Contact Number: +86 4006234566




An indoor playground project rarely fails because nobody did any work. It fails because the design team, factory, freight team, local contractor and installation crew worked from different information.
The rendering may be approved while the ceiling measurement is still wrong. Production may finish on time while the site is not ready. The container may arrive with every component inside, but the parts needed first may be packed behind the parts needed last. Each stage can appear complete while the overall project still loses weeks.
A capable turnkey indoor playground manufacturer does more than offer several services. It controls the handoffs between them.
Design should begin with more than square footage and a theme reference. The manufacturer needs the floor plan, clear height, column positions, entrance and exit locations, fire routes, target age groups, budget range and preferred attractions. The operator also needs to explain how the venue will make money and how it will be managed.
A Play Cafe serving children under five needs different circulation, seating and supervision from a large FEC with multi-level play, Rope Course, trampolines, party rooms and older-child attractions. A venue that depends heavily on birthday parties needs a clear path between reception, party rooms, food service and the play floor. A busy weekend venue needs staff to see the areas where children gather, hesitate or move between zones.
This is why the information needed before custom design begins matters. If the business requirements are incomplete, the design may look impressive but create blind corners, difficult cleaning areas, weak party flow or an attraction mix that does not fit the customer base.
A 3D rendering is not a production document. Once the visual direction is approved, the project must move into engineering and manufacturing information: dimensions, structure, material specifications, attraction list, component drawings, connection details, safety zones and bill of materials.
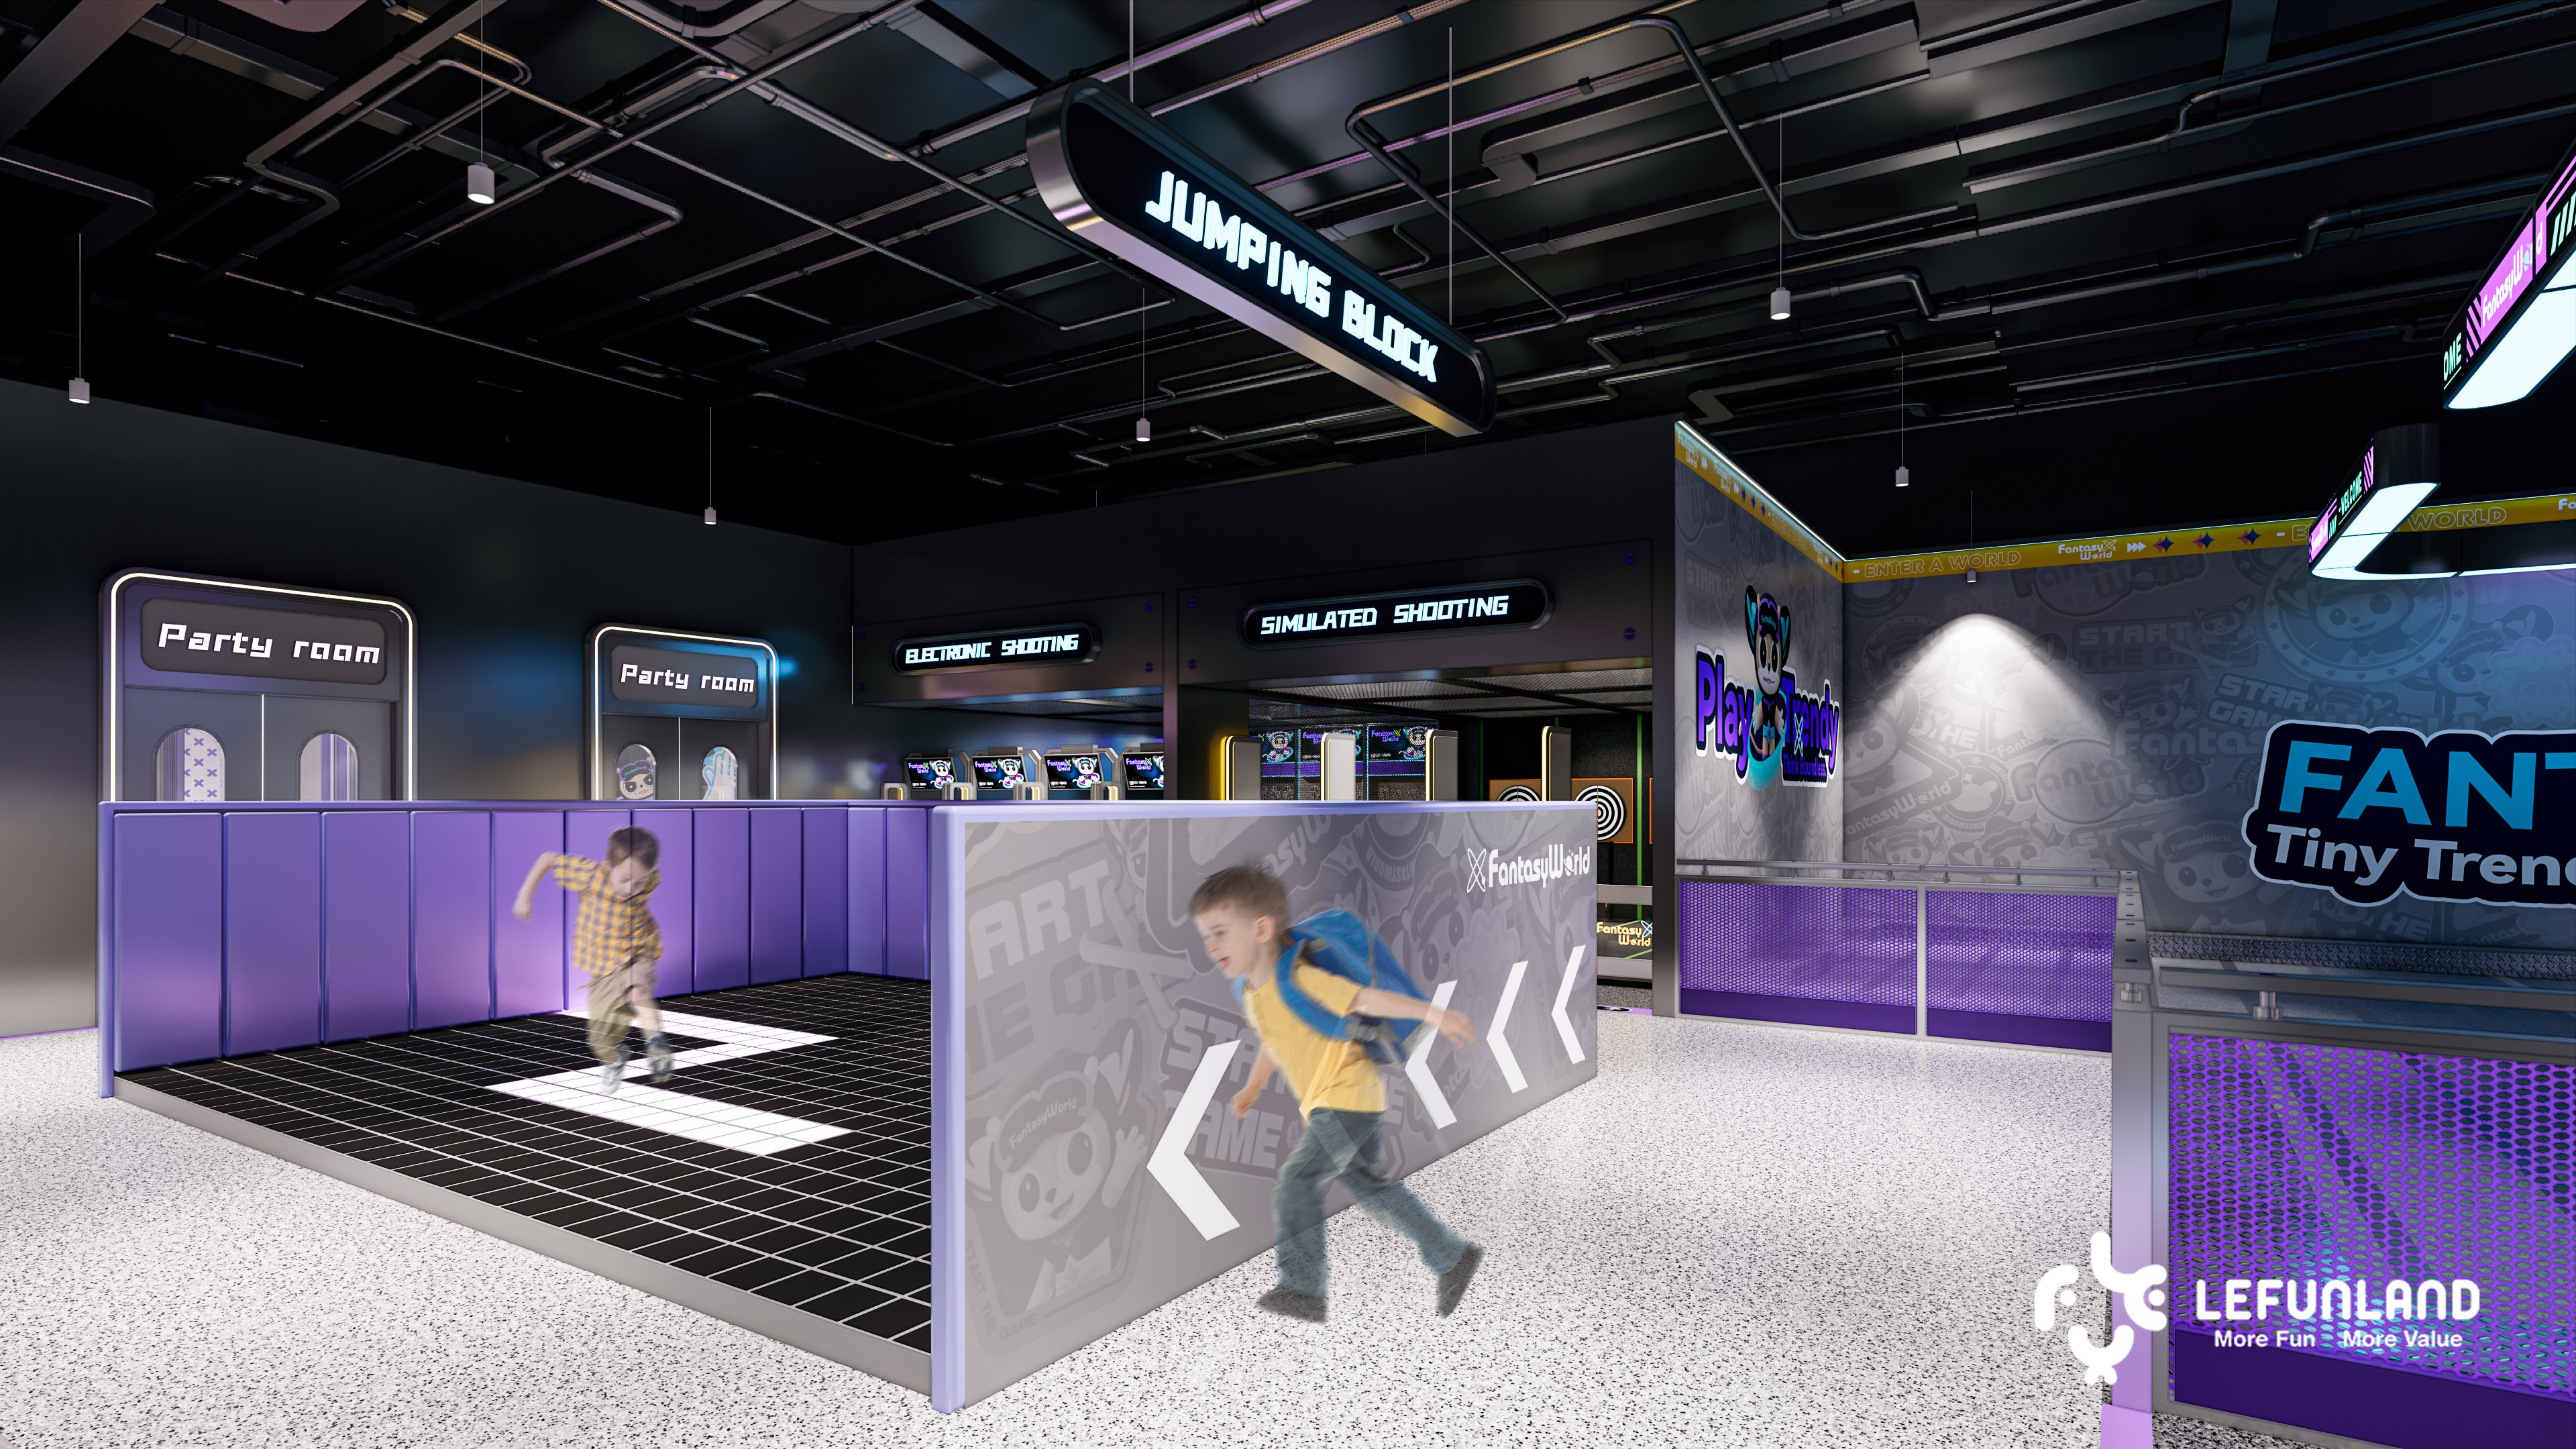
A 3D layout render used to plan attraction placement before production drawings are finalized.
This handoff needs version control. The factory must know which layout is final, which attractions were added or removed, which colors were approved and which site dimensions changed. If the designer updates a slide position but the production drawing does not change, the error reaches the building inside a shipping container.
The same principle applies to materials. Board type and thickness, steel-tube thickness, foam density and rebound, padding thickness, connector construction, PVC quality and flooring layers should be tied to the approved project scope. They should not depend on an informal conversation that the production team never receives.
A clear design-to-production handoff gives the factory one controlled set of drawings and specifications. It also gives the buyer a record of what was approved.
Manufacturing quality matters, but project preparation goes further. Multi-level structures contain steel frames, platforms, nets, panels, slides, soft-play elements, hardware and many small components. These parts need a numbering system that connects the production list, packing list and installation drawings.
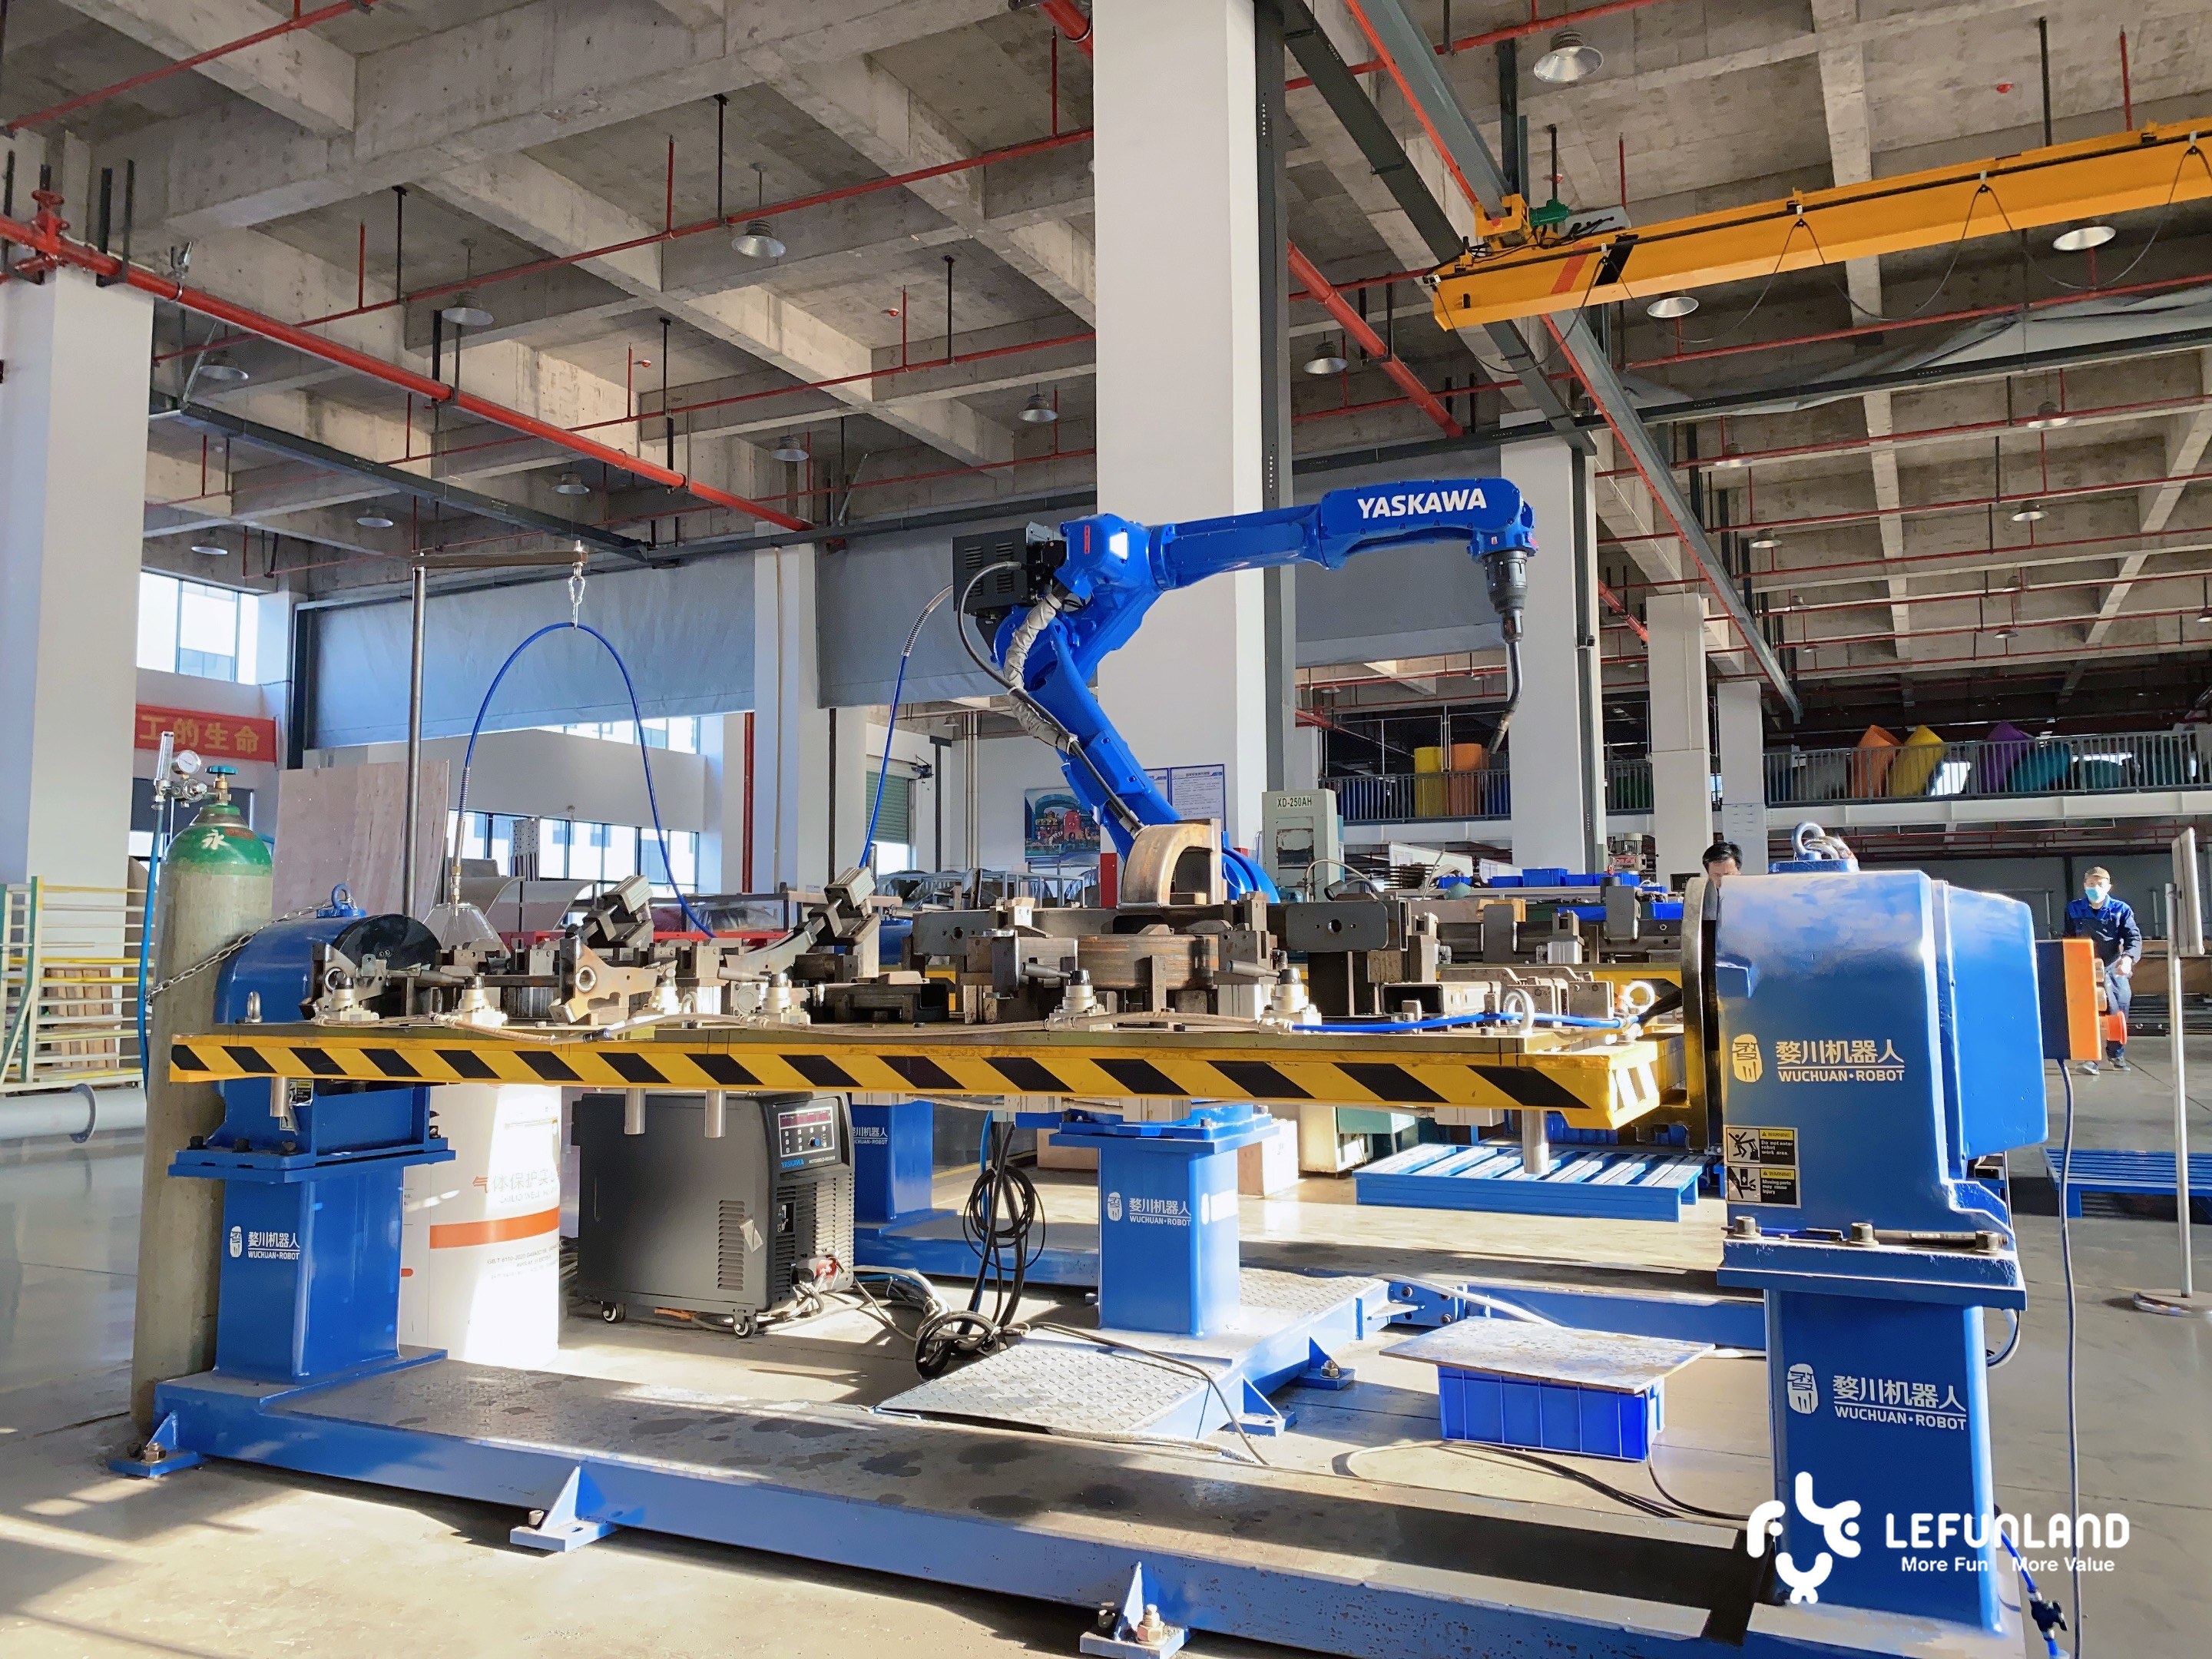
Precision steel-frame fabrication on the production floor before components are numbered and packed.
Trial assembly and quality checks help confirm fit before shipping. Component labels help the installation crew find the right part without opening every package. Spare parts should be identified separately instead of disappearing among hundreds of boxes.
The factory also needs to preserve changes made during production. If an approved component is adjusted, the drawing and installation information should reflect the as-built version. Otherwise the crew arrives with a drawing of one project and parts from another revision.
International shipping is not just booking a container. The loading plan affects what happens when the doors open at the destination.
Indoor playground structures are generally assembled from the structural grid outward and from the lower levels upward. If decorative items and large slides block access to the steel and platform components required first, the installation crew spends time moving packages instead of building.
The freight handoff should include:
Mature international manufacturers can help coordinate these steps, but the buyer should confirm exactly what is included. “Shipping included” can mean delivery to a port, delivery to a warehouse or delivery to the final building. Those are different scopes.
The building should not wait for the container before preparing for installation. While equipment is being manufactured and shipped, the operator and local contractor should complete the work that the factory cannot do remotely.
Typical site items include floor condition, anchoring requirements, fire exits, sprinkler clearance, lighting, HVAC, electrical supply, internet, bathrooms, reception, cafe work, party rooms, storage, loading access and local permits.
A container arriving on time is not a successful delivery if the slab is unfinished, the sprinkler layout conflicts with the equipment or the loading door cannot receive the packages. Use a written site-readiness checklist before delivery and connect its deadlines to the complete order-to-opening timeline.
The installation crew needs more than boxes and a rendering. It needs current drawings, numbered components, hardware lists, assembly sequence, fixing details and a contact who can answer technical questions quickly.
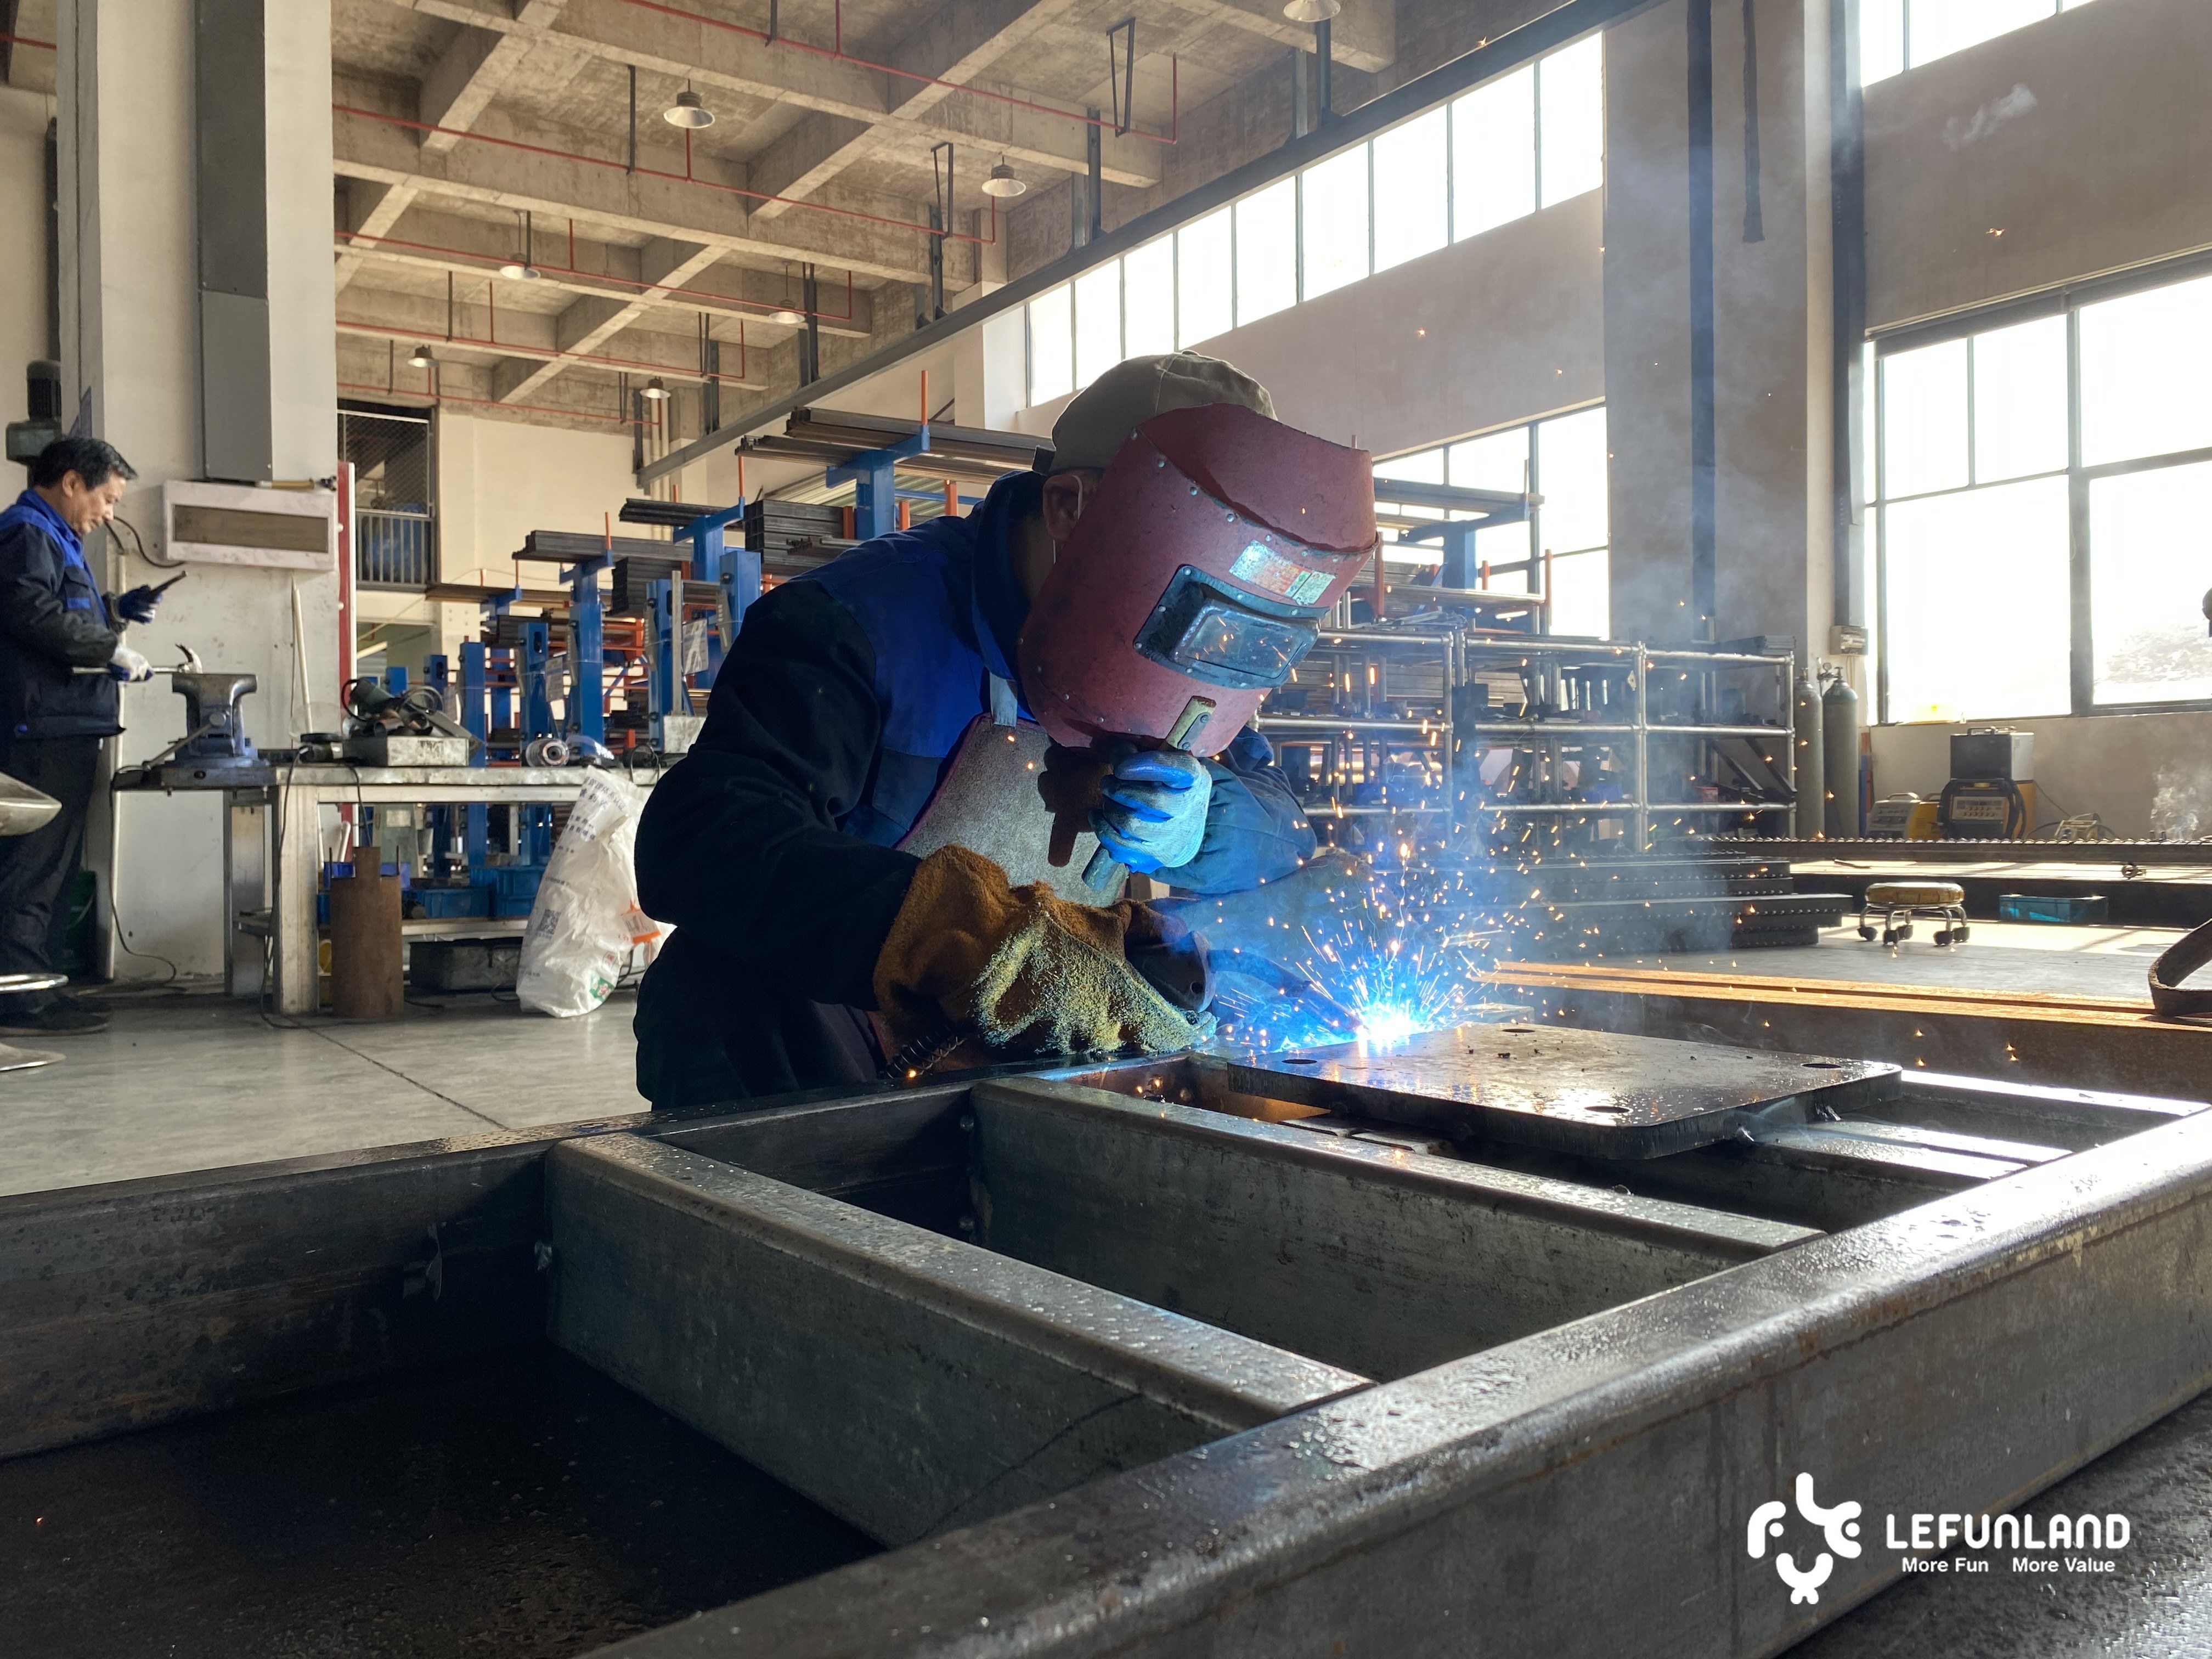
Steel-frame structural assembly, the same sequencing logic that carries through to on-site installation.
Before installation starts, responsibility should be clear:
The detailed indoor playground installation process depends on project size and site conditions, but the information flow should be settled before the crew arrives.
Opening day creates a new owner for the information: the operating team.
The operator should receive maintenance instructions, inspection routines, spare-parts identification, warranty procedures and a record of the installed configuration. Staff need to know which checks happen daily, weekly and monthly, and when a problem should be escalated to the manufacturer.
This final handoff affects long-term cost. A minor worn part is inexpensive when identified early. The same issue can become downtime, local repair labour and international replacement shipping when nobody knows the component number or service procedure. A documented daily, weekly and monthly maintenance checklist helps preserve that information after the project team leaves.
Before choosing a supplier, the buyer should be able to see how information and responsibility move through the project. A useful proposal or project plan should clarify:
A supplier should also be willing to help the buyer verify the manufacturer before paying a deposit. Clear documentation before payment usually leads to clearer project control afterward.
Lefunland treats custom design, engineering, manufacturing, logistics coordination, installation support and after-sales as one connected project rather than unrelated services.
The team has 15 years of industry experience, more than 3,000 projects across 60+ countries, over 100 related patents and an approximately 283,000-square-metre manufacturing base. Lefunland also operates several large FEC venues. That operating experience helps the team think about parent sightlines, staff workflow, cleaning access, party operations, maintenance and attraction selection before the equipment is produced.
A typical custom project may require about one month for design, 45 working days for production, approximately 45 days for shipping and customs, and one to two months for installation. The exact schedule depends on project size, customization, destination and site readiness.
For U.S. projects, Lefunland can also support communication and after-sales through its U.S. branch, local account management and warehouse resources. For other markets, the same principle applies: responsibilities, documents and response procedures should be clear before production begins.
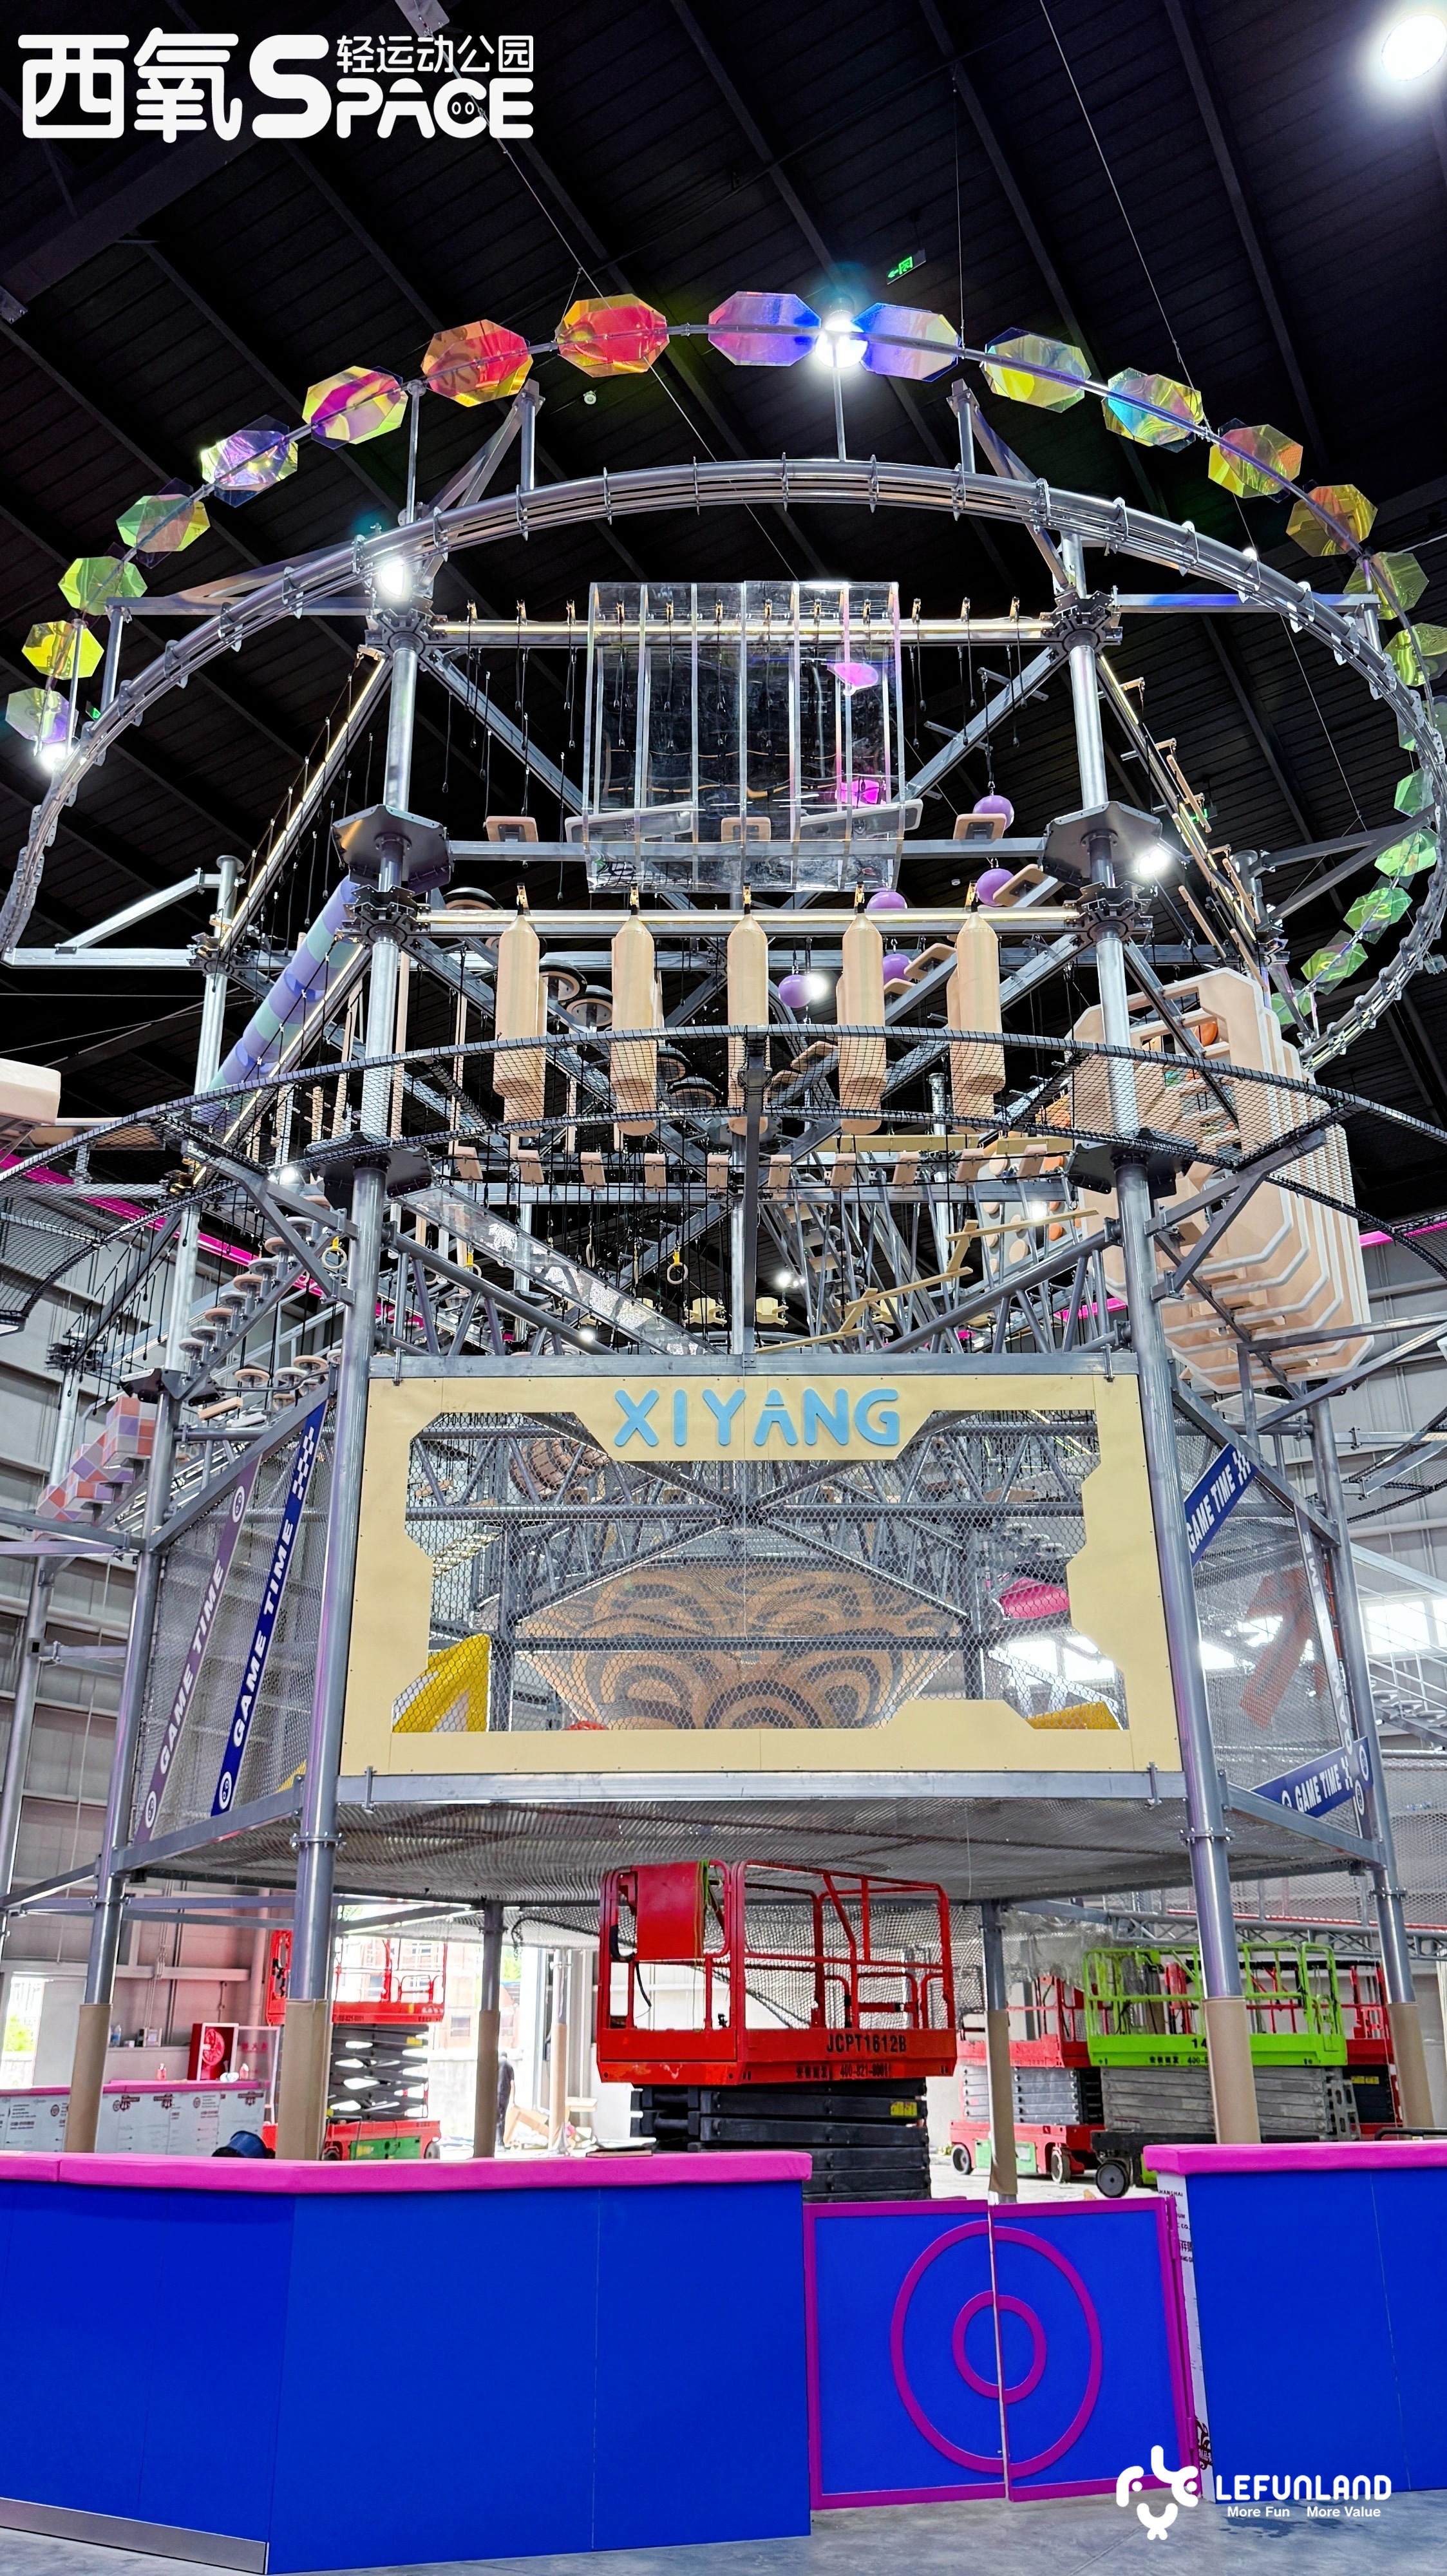
A completed indoor playground project delivered from an earlier connected design-to-installation handoff.
Design, manufacturing, shipping and installation are not four separate purchases. Each stage creates the information required by the next.
The best project partner is not simply the company that says it can perform every stage. It is the company that can show how an approved floor plan becomes controlled production data, how manufactured parts become an installation-ready shipment, and how the completed installation becomes a maintainable operating asset.
To begin a custom indoor playground project with Lefunland, prepare the floor plan, clear height, column positions, target age groups, budget range and preferred attractions. The team can then review the project requirements and map the next stages.
Yes. Experienced turnkey manufacturers can coordinate custom design, engineering, equipment production, packing, international shipping and installation support. The buyer should still confirm the exact scope, local responsibilities, customs, tax, unloading and after-sales process in writing.
The manufacturer normally needs the floor plan, clear height, columns, entrances, exits, target age groups, budget range, preferred attractions and known building or fire constraints. Business details such as party rooms, cafe areas, parent seating and staffing should also influence the layout.
A typical planning schedule may include about one month for design, 45 working days for production, approximately 45 days for shipping and customs, and one to two months for installation. Site work, permits, customization and destination can change the final schedule.
Copyright 2018-2026 © ShangHai Lefunland Children's Products Co.,Ltd. All Right Reserved
