Contact Number: +86 4006234566




A 7,800 sq ft structure in Kuala Lumpur went from bare slab to signed-off in eleven working days. Two containers, a four-person install crew, one local electrician. The indoor playground installation process on that job ran clean because the ceiling height had been laser-measured before the drawings were frozen, and because the slab was already level to within 4mm across the footprint. The same structure on a site with a 30mm slab dip and a fire sprinkler head sitting 200mm lower than the drawing showed would have taken three weeks.
Installation is where design assumptions meet a real building. Most of what determines the timeline was decided months earlier.
Equipment arrives flat-packed and numbered. A 10,000 sq ft structure typically fills two 40-ft high-cube containers, with steel posts, platform decks, netting panels, slides, and soft-play components crated separately and keyed to the assembly drawings. The crate numbers match the drawing sheet numbers. Unloading order matters more than most operators expect, because a structure is built from the center outward and from the ground up, and a slide module that comes off the container first ends up stacked in the way of the posts that need to go in before it.
Assembly runs in a fixed sequence. Posts and base plates get set and anchored. Horizontal beams tie the grid together. Platform decks drop in. Netting, panels, and barriers close the envelope. Slides, tubes, and obstacle elements attach last because they hang off completed structure. Safety surfacing goes down either before the posts on a floating-floor design or after the structure is anchored on a bolt-down design, and which one applies is a drawing decision, not a site decision.
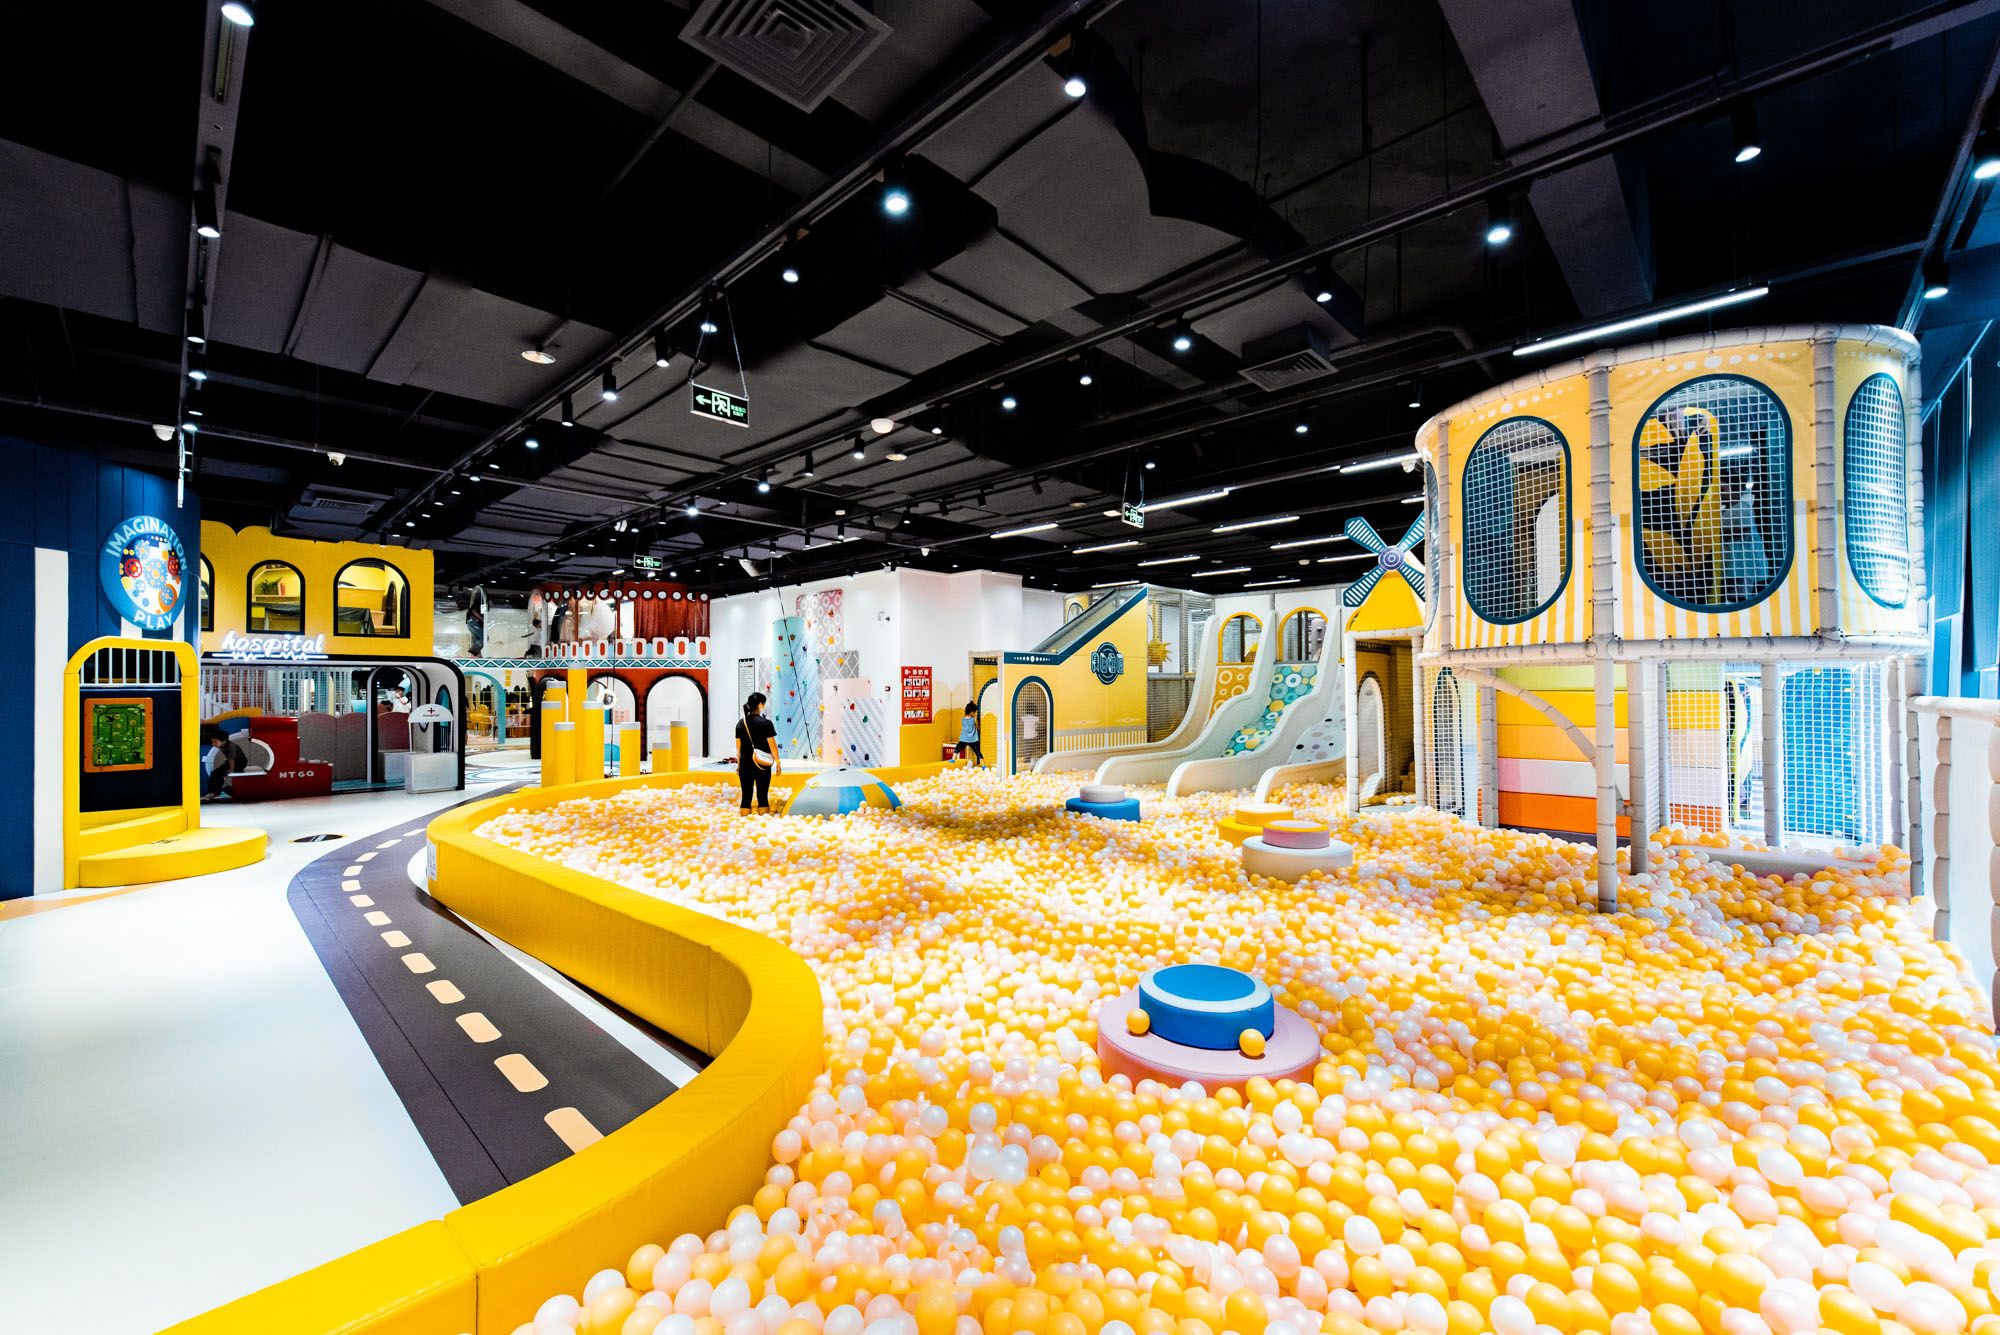
Multi-level structures are assembled from the center outward, with slides and tubes attached last.
Four site conditions drive most installation delays.
Slab flatness is the first. Steel posts are cut to a fixed length; a slab that dips 25mm under one corner of a 12m x 8m footprint means every post in that zone needs shimming, and shim stacks change the deck heights above them. Ceiling clearance is the second, and it is not the structural ceiling that matters but the lowest obstruction under it - sprinkler heads, HVAC ducts, lighting trays, cable runs. A 4.2m structural ceiling with sprinklers at 3.6m is a 3.6m site. Anchor points are the third: post bases bolt into the slab, and slab thickness plus reinforcement location determines anchor type. The fourth is access. A structure that fits the room does not automatically fit through the door, and a 2.1m doorway with a 90-degree turn behind it changes how components get staged.
Sites in existing malls add a fifth condition: work windows. Mall management often restricts noisy work and freight elevator use to overnight hours, which stretches an eleven-day install to eighteen without a single technical problem occurring.
An install crew for a mid-size structure runs three to five people. Scissor lift or mobile scaffold for anything above 2.5m. Rotary hammer drill for slab anchors. Torque wrenches, because bolted steel connections are specified to a torque value and hand-tight is not the same thing. Laser level, chalk line, and a long tape for setting out the grid before the first post goes in. Angle grinder for on-site adjustment, though heavy grinding on a job usually signals a measurement problem upstream.
Local labor handles what local codes require it to handle. Electrical connections for interactive and motorized elements, sprinkler head relocation, and any structural attachment to the building itself normally sit with licensed local trades regardless of who supplies the equipment. Lefunland supplies installation drawings, supervision, and technical support across 3,000+ projects in 60+ countries, and the split between supplied supervision and local crew varies by market and by what the local permit regime allows.
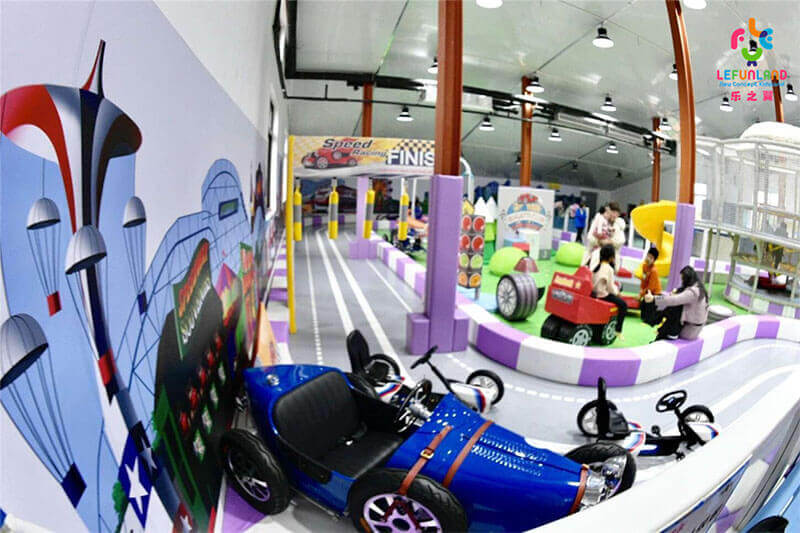
Bolted steel connections are torqued to spec during assembly, not tightened by feel.
| Facility size | Crew | On-site install | Typical total from container arrival to opening |
|---|---|---|---|
| Under 5,000 sq ft | 3 | 4-7 days | 2 weeks |
| 5,000-10,000 sq ft | 4-5 | 8-14 days | 3 weeks |
| 10,000+ sq ft | 6-8 | 15-25 days | 4-6 weeks |
These windows assume the structure is the only trade on site. Where flooring, ceiling work, cafe fit-out, and playground assembly overlap, the playground crew loses time waiting for access rather than working. Production sits ahead of all of it: a 45-day production lead time runs before the containers ship, and ocean freight adds three to six weeks depending on the lane. The full lead time breakdown from order to opening covers the schedule upstream of the install window.
Measurement drift causes the most rework. A site surveyed in feet, drawn in millimeters, and confirmed by a third party working from a landlord's floor plan rather than the actual building produces a structure that is 150mm too wide for the alcove it was designed to sit in. Landlord drawings are frequently out of date on interior partitions.
Anchor placement is the second failure point. Slabs contain post-tension cables, conduit, and drainage runs, and drilling a 90mm anchor hole into a post-tension cable is a structural incident, not a delay. Scanning before drilling is standard practice on any slab whose as-built documentation is incomplete.
Surfacing depth gets compressed when the schedule tightens. Fall-height requirements under ASTM F1487 and EN1176 set the surfacing performance the equipment height demands, and a structure whose highest accessible platform sits at 2.4m needs surfacing rated for that fall height across the full use zone, not just under the visible play area. Trimming surfacing to save two days ahead of opening is the version of this that shows up in an inspection report.
Torque and fastener errors show up later rather than immediately. An under-torqued bolted connection on a heavily used platform develops play within months, and the wobble it produces reads to visitors as cheap equipment long before it becomes a safety item. Over-torquing deforms the tube wall - a 48mm x 2.2mm wall handles specified torque without deformation, though thinner-wall tube under the same wrench does not always.
The fifth pattern is sequencing against other trades. Painting a ceiling above a completed netted structure means masking the whole structure or cleaning overspray off 80-density EVA padding and 0.45mm PVC covering afterward. Neither is quick.
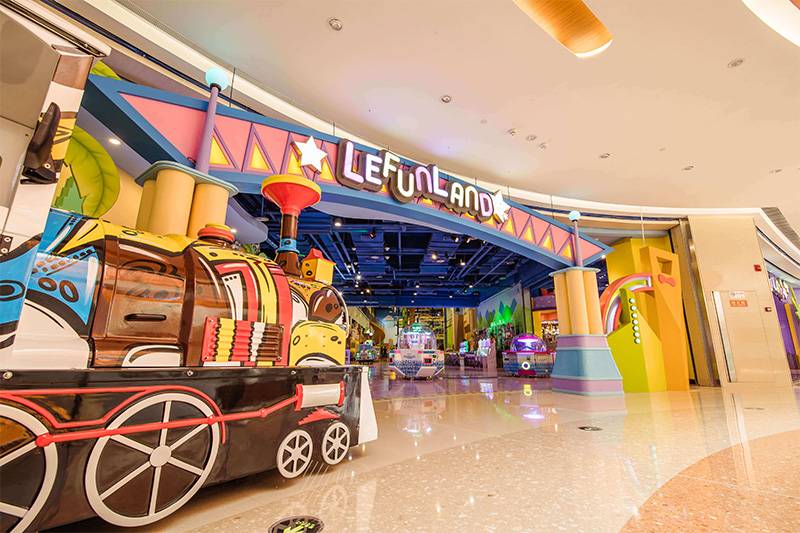
Safety surfacing is rated to the highest accessible platform height across the full use zone.
Sign-off usually involves three checks running in parallel. The install crew walks the structure against the assembly drawings, confirming every fastener is present and torqued, every net is tensioned and clipped, and no sharp edge or protrusion exists in a use zone. The operator's insurer or a third-party inspector checks against ASTM F1487 or EN1176 depending on market, working through entrapment gaps, fall heights, surfacing performance, and barrier heights. Local building and fire authorities check egress width, exit sign visibility, sprinkler coverage over the new structure, and occupancy load.
Documentation is what makes the third check fast. Test certificates with numbers, material specifications with figures, and structural calculations for the as-built configuration are what an inspector reads. Lefunland operates an SGS-authorized laboratory and is a principal drafting unit for China's national amusement equipment standards, which means the test reports accompanying a shipment carry lab-issued certificate numbers rather than supplier assurances. The differences between ASTM F1487 and EN1176 determine which set of checks applies in a given market.
As-installed photographs matter more than they seem to on the day. A fastener question or a warranty claim six months out gets settled in an afternoon when the handover photo set exists.
Lefunland has been manufacturing commercial indoor playground equipment since 2009 - 16+ years, 3,000+ projects delivered in 60+ countries, from a 70-acre factory in Dongyang, Zhejiang. Equipment is built to 48mm x 2.2mm steel, 80+ micron powder coating, 80-density EVA foam, and 0.45mm PVC covering, priced from $10 per sq ft factory-direct. Installation drawings, supervision, and technical support come with the project, and turnkey delivery covers 3D design through on-site assembly.
Send your floor plan, ceiling height, and slab details and we will come back with a layout and a factory-direct quote.
Copyright 2018-2026 © ShangHai Lefunland Children's Products Co.,Ltd. All Right Reserved
