Contact Number: +86 4006234566




The fastest route to a useful indoor playground 3D design is not a longer inspiration board. It is a complete design brief. At minimum, the designer needs a dimensioned floor plan, verified clear height, fixed building services, access and egress information, target age groups, attraction priorities, theme direction, budget range and target opening date.
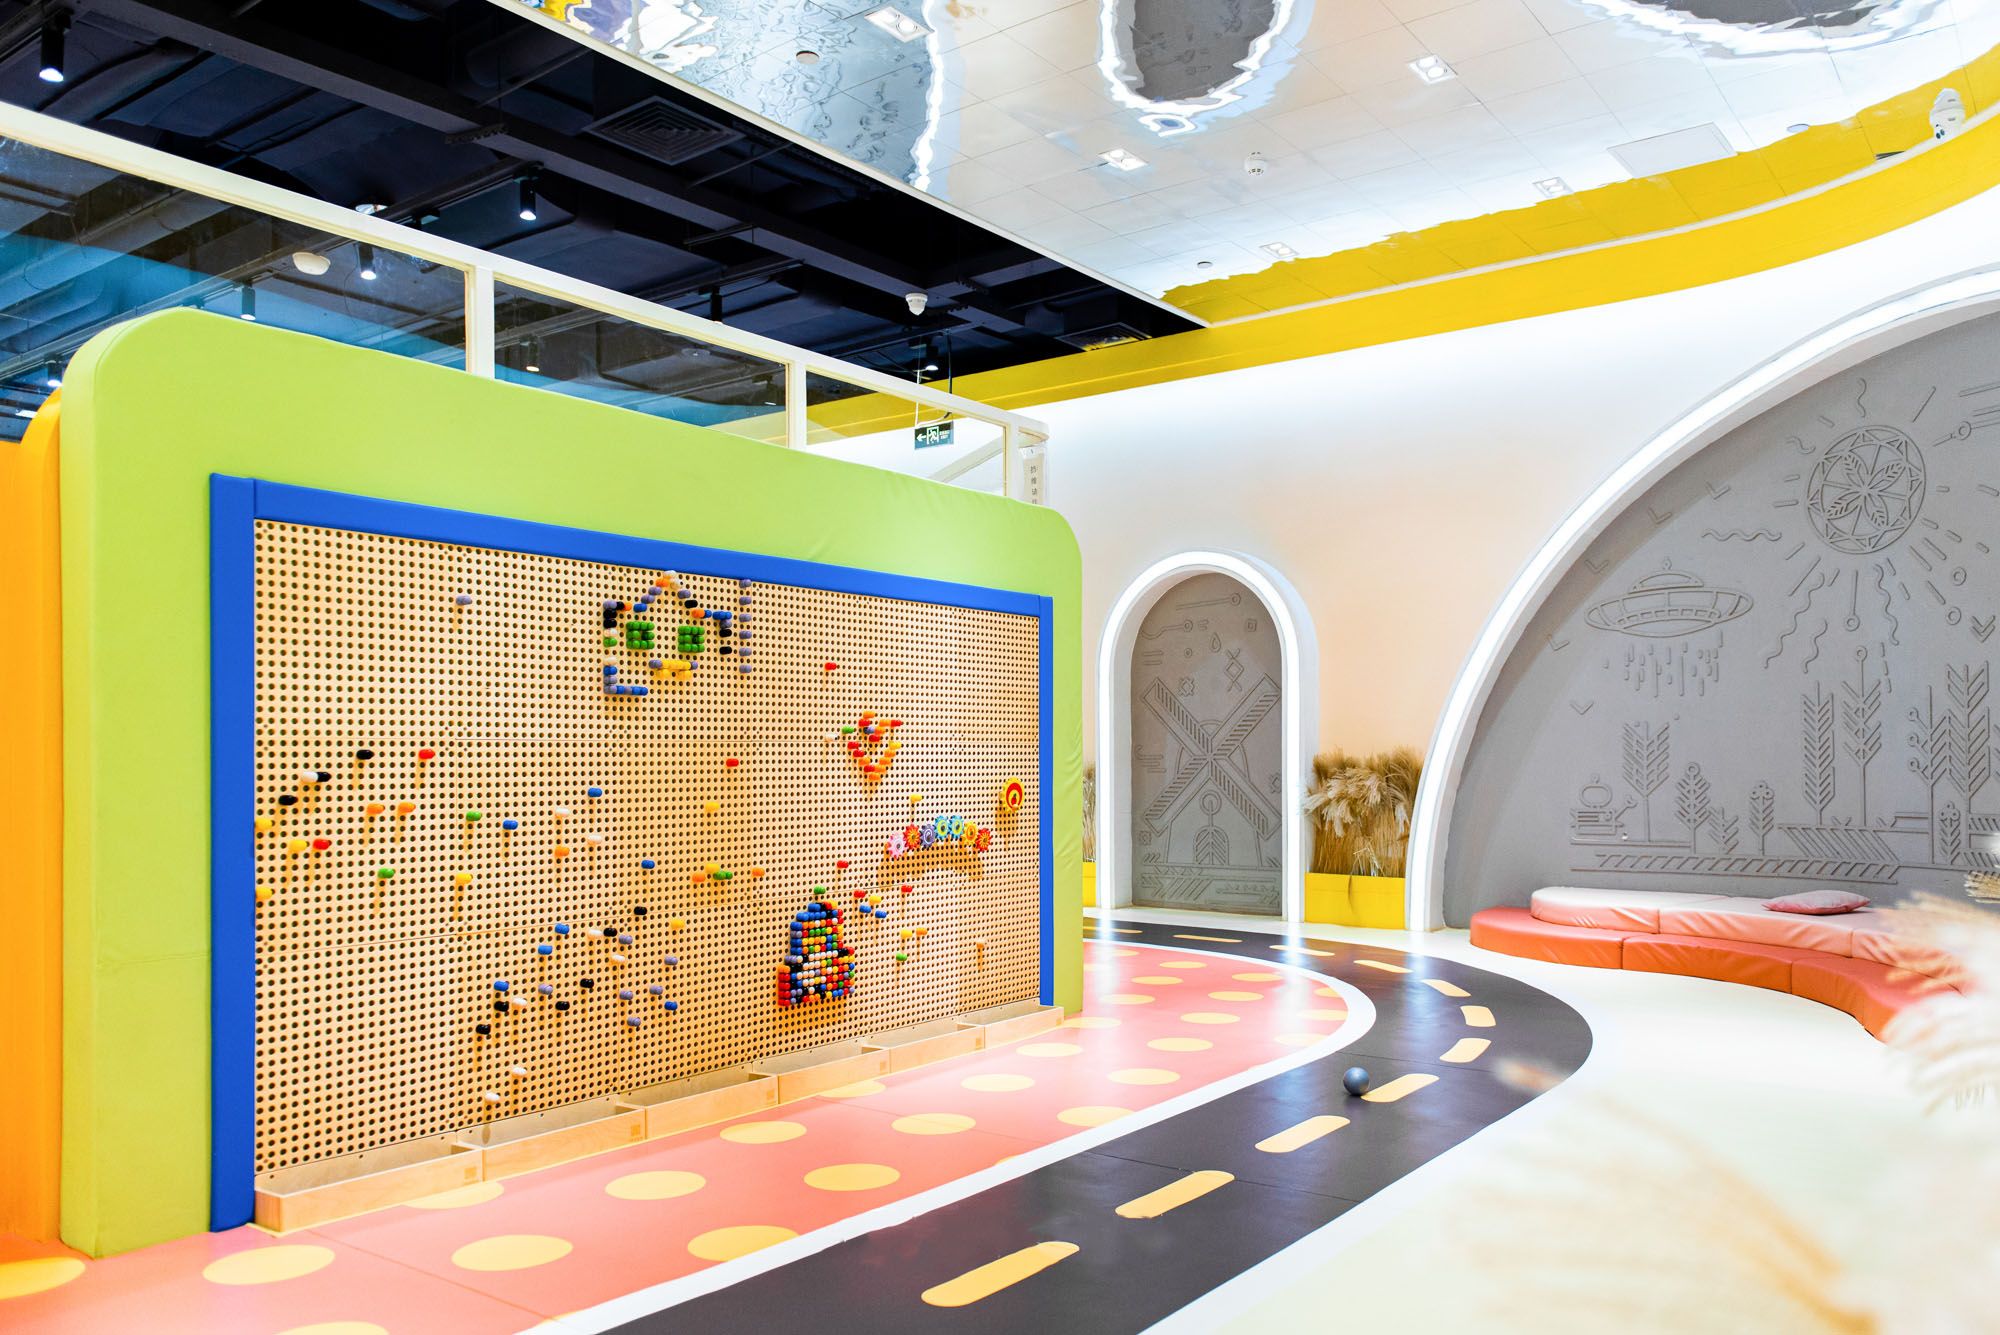
Send the following before the first concept round:
A schematic floor plan does not need to be a finished construction drawing to be useful for early design. What it does need is a clear information hierarchy: outer boundaries, fixed obstacles such as columns and ducts, circulation routes, door and loading openings, and a stated vertical datum. A drawing that notes "finished floor elevation: 0.000" and marks the lowest overhead obstruction with its own elevation gives a designer far more to work with than a room dimension alone.
| Item | What to record |
|---|---|
| Finished floor datum | Set as 0.000, state whether other dimensions are finished or unfinished |
| Lowest obstruction | Elevation of the lowest sprinkler, duct, light or beam, not the general ceiling height |
| Columns | Width, depth and centerline distance from two fixed walls |
| Doors and loading openings | Clear opening width and height, not the outside frame size |
| Drawing status | Field-verified or preliminary, with a date and the surveyor's name |
Give all dimensions in millimeters or feet and inches, but do not mix systems within one drawing. Measure wall-to-wall at several points because existing buildings are rarely perfectly square. For every column, show width, depth and centerline or distances to two fixed walls. For doors and elevators, record clear opening width and height, not the frame's outside size.
Vertical information should include finished-floor-to-ceiling height and the bottom elevation of every lower obstruction. A room advertised as 18 ft high may offer only 14 ft of usable height below ducts or sprinklers.
Age mix determines challenge level, platform height, slide type and separation between toddlers and older children. Capacity assumptions affect queueing, circulation, supervision and emergency planning. Food service, party rooms, stroller parking, seating and restrooms can also reshape the playable footprint.
Do not ask the designer to maximize equipment coverage before reserving circulation, supervision sightlines, accessible routes, exits and service access. More equipment is not automatically a better venue.
Rank attractions as "must have," "preferred" and "optional." A clear priority list lets the designer protect the business-critical experiences when space or budget becomes tight. Include any noise, power, staffing or insurance restrictions.
For visual direction, provide two or three references and explain what you like: color palette, geometry, lighting, storytelling or photo moments. Avoid copying a competitor's protected artwork or trade dress.
Separate these numbers:
Lefunland's published early planning reference is generally USD 10-15 per square foot of play area for equipment, with final pricing driven by attraction density, materials, theming and customization. This is not an installed or all-in development cost.
| Component | Published specification |
|---|---|
| Galvanized steel tube | 48 mm diameter x 2.2 mm wall |
| Powder coating | 80+ micron |
| EVA foam | 80-density |
| PVC vinyl covering | 0.45 mm |
Ask every bidder to confirm whether the proposed design uses this baseline throughout or whether particular attractions require different materials. A 3D rendering communicates appearance; the specification schedule defines what will be manufactured.
A useful first presentation should identify zoning, approximate structure footprint, main circulation, age separation, attraction list, theme direction and major site conflicts. It should also list assumptions and unresolved information. Construction, fabrication, anchoring, electrical and fire coordination require later project-specific documents.
Yes. A measured sketch is enough for early feasibility if it includes an overall dimension, columns, doors, exits and clear height. CAD is preferable before final design.
Only as a starting point. Verify critical dimensions on the finished site before production. See our floor plan checklist for the full list of what to verify on site.
Revision count depends on the contract and information quality. Consolidated feedback from the owner, operator and local professionals reduces rework. Our custom design process guide breaks down what happens at each phase, from discovery through engineering drawings.
Clear height is one of the inputs designers get wrong most often when it is estimated instead of measured. Our guide on how to measure clear height for indoor playground equipment walks through the survey method.
Lefunland is a commercial indoor playground equipment manufacturer with a 70-acre owned factory and 15+ years of commercial playground manufacturing experience. Every project moves through a turnkey workflow - concept and feasibility, 3D design and engineering, manufacturing, shipping and logistics, and on-site installation with handover documentation. All Lefunland equipment is built to ASTM F1487 and EN1176 dual safety certification.
Ready for a first feasibility review? Send Lefunland your floor plan, clear-height survey, site photos, target ages, attraction priorities and equipment budget: contact@lefunland.com | WhatsApp +1 717 874 7858.
Copyright 2018-2026 © ShangHai Lefunland Children's Products Co.,Ltd. All Right Reserved
