Contact Number: +86 4006234566




A 9,000 sq ft family entertainment center in the American Midwest hung a two-level commercial indoor ropes course over its cafe seating last spring. Twenty-four elements across two decks, the lower one 3.2 meters off the slab and the upper one at 5.8. The whole structure gave up about 190 sq ft of floor to support columns. Everything else it uses is air. The run sells as a $9 upcharge on top of general admission, and the equipment line paid itself back inside fourteen months.
That geometry is the entire argument for overhead attractions. Floor area is the binding constraint in almost every indoor facility. Ceiling volume usually is not, and most operators are paying rent on it either way.
The structure is a grid of steel columns carrying a belay rail overhead and a series of challenge elements strung between platforms. A typical Lefunland course suspends 10 to 30 elements at heights between 3 and 6 meters: rope bridges, wobble planks, balance beams, cargo nets, swinging steps, cable traverses, tire walks. Guests clip into a continuous belay rail at the entry gate and stay connected until they step off at the exit. There is no unclipping mid-course, which removes the single largest source of operator error on this attraction type.
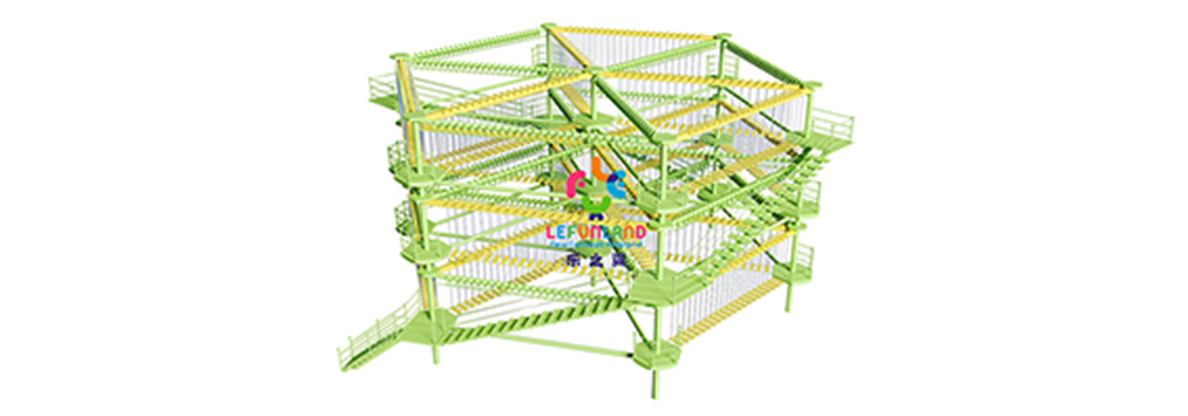
A Lefunland Sky Trail installation: two decks of challenge elements sharing one overhead belay system.
Terminology drifts between markets. "Sky trail" usually means the taller multi-deck version aimed at teenagers and adults; "junior course" or "adventure course" typically describes a single deck at 2 to 3 meters sized for ages 5 and up. Lefunland builds both under the same structural standard, and plenty of facilities run one of each, because the age split matters more than the height does.
Every course is drawn to the room. Column positions have to miss existing footings, sprinkler mains, and the traffic lanes already established by the rest of the floor plan, so custom design is not a premium option here - it is the only way the structure fits. The 3D design stage settles column layout and element sequence before any steel is cut, and production runs 45 days from sign-off.
Work the clearance from the top down. The belay rail and its steel carrier need headroom above the walking surface. Guests need standing height on the platform. The deck itself has depth. Below the lowest deck, there has to be fall clearance and, if anything sits underneath, clearance for whatever that is.
A single-deck course generally wants 5 meters of clear height to the underside of the lowest obstruction. Two decks want 7.5 to 8. Clear height is not the same number as the height printed on the building drawings - sprinkler heads, HVAC trunk lines, light fixtures, and structural beams all cut into it, sometimes unevenly across the footprint. Facilities with 6.5 meters often end up with a single deck routed around a duct run rather than the double deck they had budgeted for.
| Element type | What it demands structurally | Where the cost concentrates |
|---|---|---|
| Rope bridge, cargo net | Tension anchors at both platforms; deflection allowance | Netting spec and replacement cycle |
| Wobble plank, swinging step | Free-swing clearance to adjacent elements | Spacing, which costs footprint |
| Cable traverse | Long unsupported span; heavier column sections | Steel gauge and anchorage |
| Upper-deck transition | Vertical belay continuity between levels | Belay hardware, not the walking surface |
| Exit descender or zip finish | Landing zone and run-out length | Floor area at the exit end |
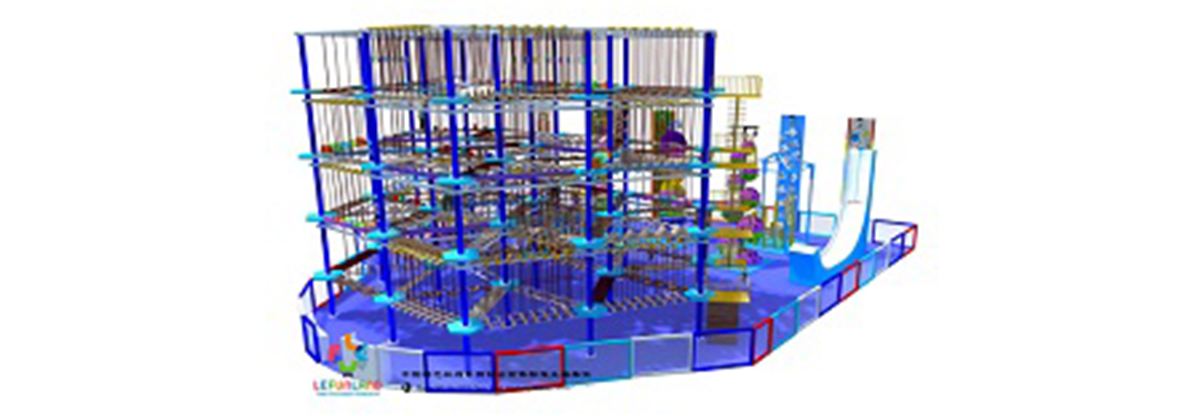
Single-deck adventure course sized for younger guests, built on the same 48mm x 2.2mm column standard.
All structural steel on a Lefunland ropes course is 48mm x 2.2mm tubing, against an industry-typical 40mm x 1.5mm, finished at 80+ microns of powder coating where 40 to 60 is common. On a floor-mounted play structure that difference shows up as wobble around year three. On a suspended course carrying adult body weight through dynamic loading, it shows up as deflection under load and as fastener fatigue at the connections - the same physics, higher stakes, which is why the column spec is not the place operators find savings.
The courses meet ASTM F1487 and EN1176, and the structural work is built to IBC. Certification language gets used loosely in this industry, so the distinction worth understanding is between a logo on a brochure and a certificate number tied to a specific test report. Lefunland operates an SGS-authorized testing laboratory that issues inspection reports for the wider amusement equipment industry, not only for its own products, and the company is a principal drafting unit for China's national amusement equipment standards. Writing the standard and running the lab are two different roles from manufacturing, and they sit in the same building here.
Operationally, the harness and dispatch system decides throughput as much as the element count does. Harness fitting takes 60 to 90 seconds per guest and is the usual bottleneck at open. Most courses run one attendant at the gate and one roving on the deck; capacity lands somewhere around 30 to 60 guests per hour on a mid-size course, depending on element count and how long the slowest guest takes on the wobbliest plank. Insurance carriers ask about the belay type, the daily inspection log, and staff training records more often than they ask about the equipment brand.
Ropes courses earn in two ways that most soft play does not. The first is the upcharge: $6 to $12 per run is the common band in North America and Western Europe, taken on top of admission, which turns the attraction into a margin line rather than a cost of the base ticket. The second is demographic reach. A ropes course is one of the few attractions in an indoor facility that a fourteen-year-old and a thirty-eight-year-old will both do, and that changes who a parent can bring on a Saturday.
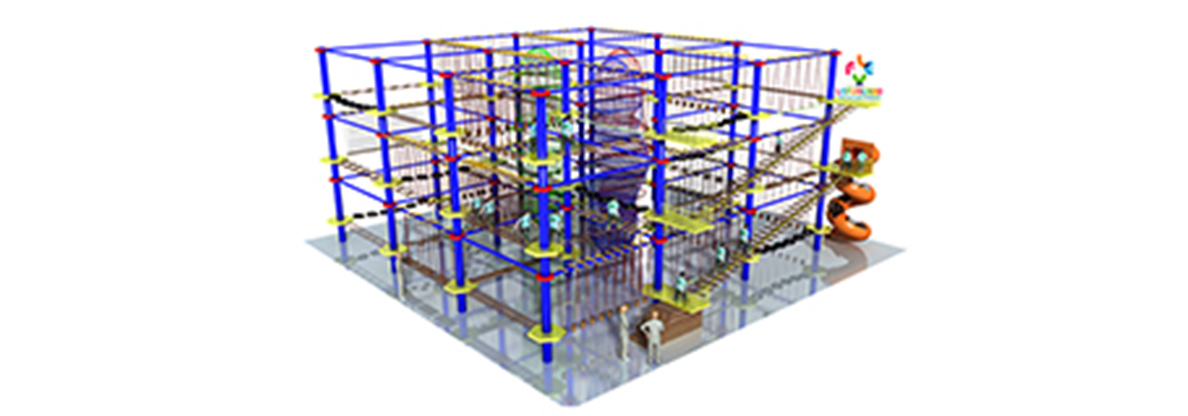
Overhead routing keeps the floor below available for seating, party rooms, or a second attraction.
Revenue per square foot is where the overhead geometry pays. If a course occupies 1,750 sq ft of plan area but only 190 of that is unusable at floor level, the effective land cost of the attraction is a fraction of what a same-footprint ground attraction carries. Facilities that put party seating or a snack counter under the deck are counting that floor twice on purpose. The pattern shows up again in the way operators stack revenue streams beyond admission across a single building.
On equipment cost, Lefunland projects start from $10 per square foot, typically $10 to $15. Density drives where a specific project falls in that range: a compact course packing elements tightly runs at the top of the band because nearly every square foot carries structure, while a large facility with generous walk zones and rest areas quotes lower per square foot. Ropes courses sit on the higher side of that range as a category, since belay hardware and engineered spans carry more cost per square foot than a comparable area of climbing or soft play. How that compares against other attraction types is easier to read alongside the full indoor playground equipment types breakdown.
The lifetime-cost frame matters more here than almost anywhere else on the floor. Equipment that is 15 percent cheaper and gets replaced in four years is not cheaper; on a suspended structure the replacement also means closing the attraction, pulling the steel, and re-engineering the anchorage. Lefunland has delivered ropes course equipment into facilities across 60+ countries since 2009, part of 3,000+ projects over 16+ years, all fabricated at the 70-acre Dongyang plant.
The design process starts with two numbers: clear ceiling height at the lowest obstruction, and the floor footprint available. From there the engineering team works out how many decks the room supports and what element sequence fits.
Email contact@lefunland.com or message WhatsApp +86 136 0572 7866 with your ceiling height, footprint, and target age range to request a factory-direct quote. Related reading: ninja warrior course planning and commercial indoor climbing walls.
Copyright 2018-2026 © ShangHai Lefunland Children's Products Co.,Ltd. All Right Reserved
