Contact Number: +86 4006234566




A daycare expansion we advised on in Texas started with a 900 sq ft room and one instruction from the operator: keep the four-year-olds off the toddler mats. That single line drove most of the layout. Indoor playground for toddlers design is not smaller versions of the big-kid equipment - it is a different design problem, built around fall height limits, sightlines, and a physical wall between age groups that most operators do not budget for until a parent complains.
The EN1176 standard splits play equipment into age bands for a reason. A three-year-old's judgment about height, momentum, and their own limbs is nowhere near a seven-year-old's. Equipment scaled for one age group and placed next to equipment scaled for another produces the single most common complaint in FEC review sites: "my toddler got knocked over by a bigger kid." Fixing that after opening means re-permitting a floor plan. Fixing it at the design stage means drawing two zones from day one.
Children under three move differently than children over five. They fall more often, they fall from lower heights, and they have almost no ability to anticipate a collision. A slide platform built for a six-year-old's stride and grip strength is a hazard for a two-year-old attempting the same climb. EN1176 addresses this directly by defining separate equipment classes for early years (typically 0-3) and general use (3-12), each with its own maximum platform height and required fall zone clearance.
Age-based design in practice means the toddler zone gets its own equipment catalog, not a scaled-down version of the main structure. Ramps instead of ladders. Platforms under 24 inches instead of the 4-to-6-foot towers common in general-use zones. Rounded, low-friction climbing forms instead of vertical net walls. None of this is exotic. It is a design decision made before the floor plan is drawn, not an accessory added after.
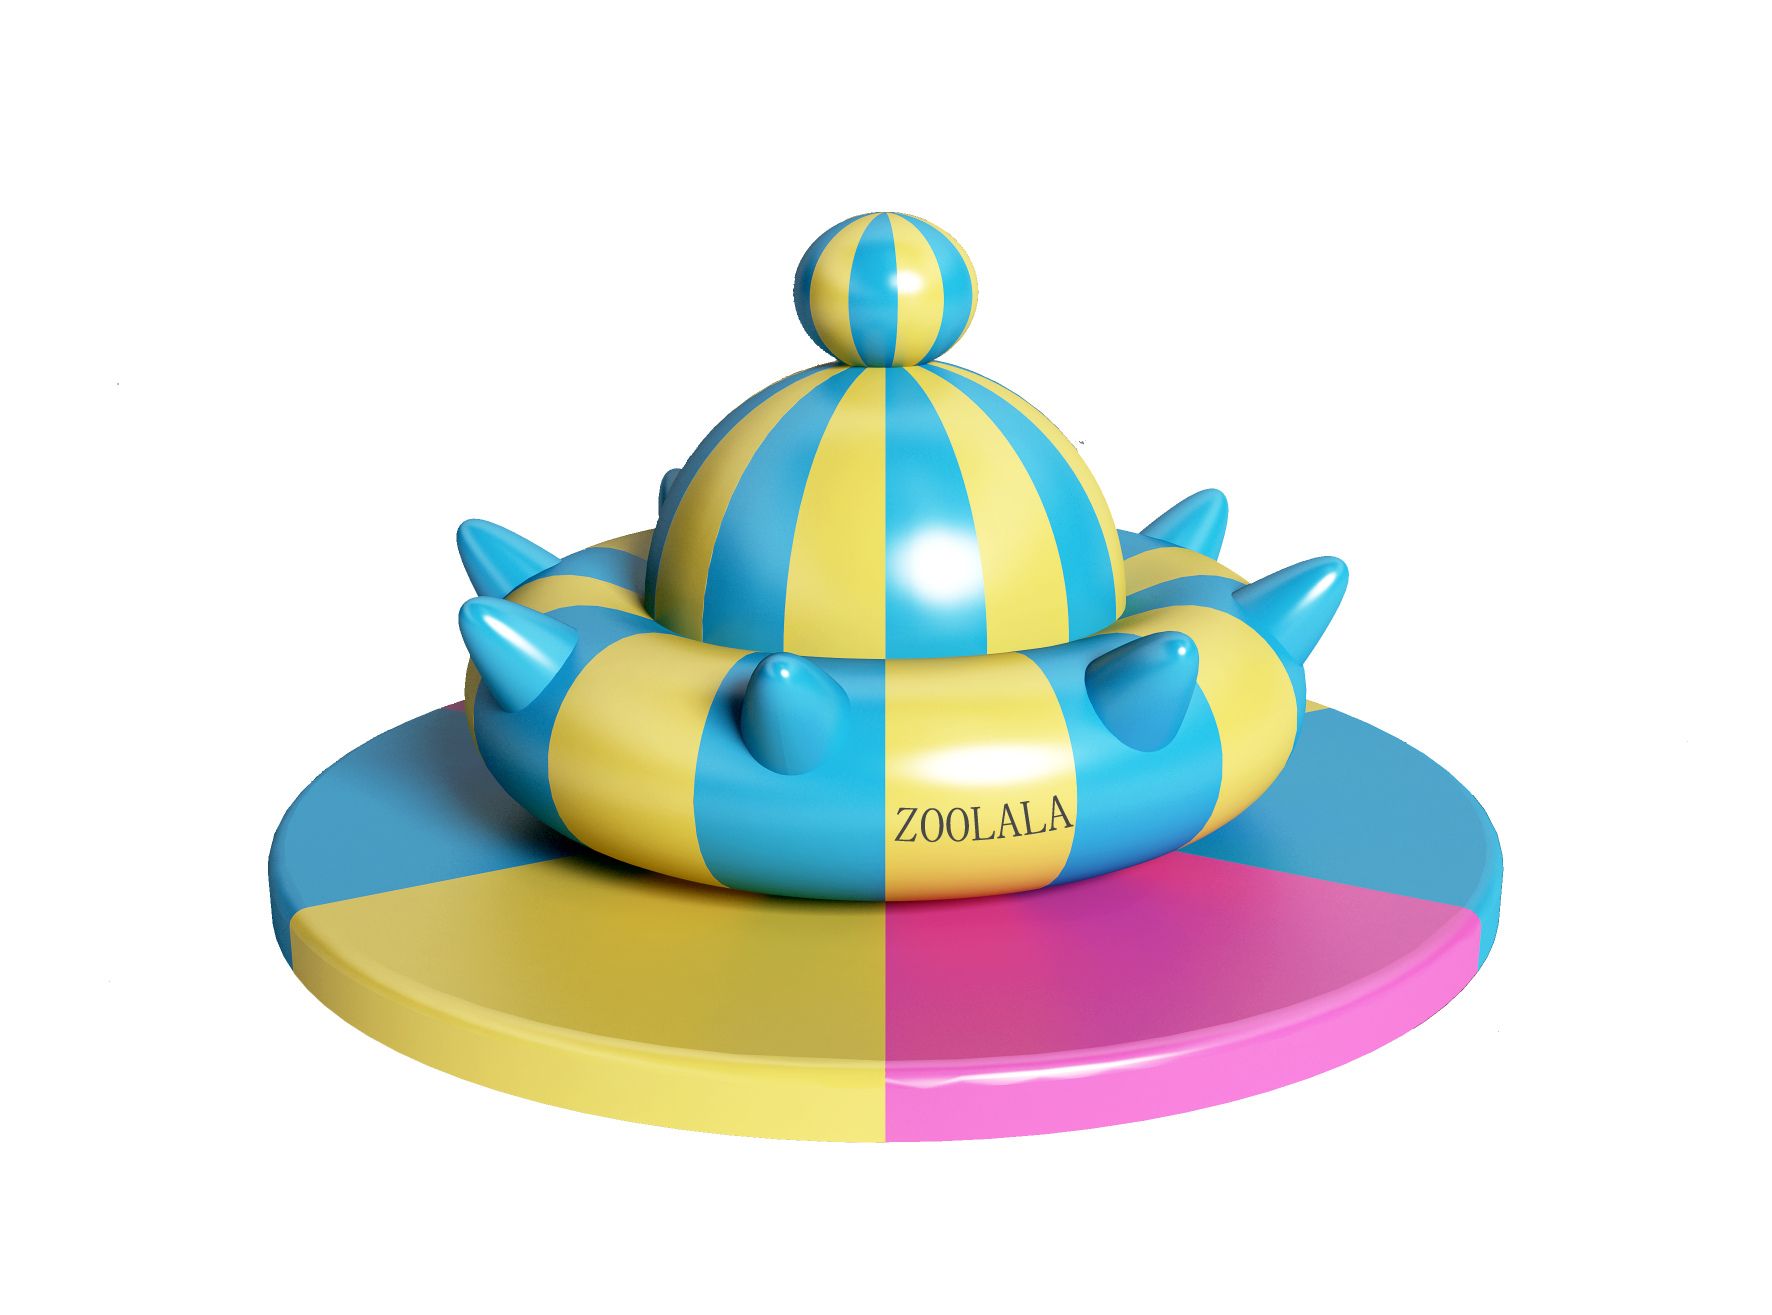
Low-platform soft play structure sized for early-years use, with rounded forms and no vertical climbing net.
The equipment list for a toddler zone reads short compared to a general-use area, and that is intentional. Soft-block climbers, ball pits with shallow depth, crawl tunnels, low slides under three feet, and rocking or bouncing elements cover most of what a 0-3 zone needs. Anything with a free-fall height over roughly 600mm starts crossing into equipment classes toddlers should not access unsupervised under EN1176 guidance.
Texture matters more here than in general-use zones. Toddlers explore with their hands and mouths as much as their feet, so surface finish, seam quality, and material toxicity all carry more design weight. This is where soft play equipment selection and toddler zone design overlap directly - the underlying material spec doesn't change by age band, but the tolerance for sharp transitions, exposed seams, or hard edges drops close to zero.
Two numbers decide most of the long-term safety and feel of a toddler zone: EVA foam density and PVC covering thickness. Lefunland uses 80-density EVA foam under its soft play covering, against an industry-typical 40 to 50 density. Higher density resists compaction, which matters specifically in toddler zones because these areas see concentrated, repetitive impact in a small footprint - crawling, falling, sitting, climbing back up, falling again, dozens of times an hour.
PVC covering thickness runs 0.45mm on Lefunland soft play components, thicker than the 0.35mm typical elsewhere. Thin PVC over foam in a high-traffic toddler area shows wear and tears at seams within a year or two of a full-day daycare schedule. The failure mode isn't dramatic. It's a slow puncture, foam exposure, and a call to the equipment supplier asking about a spare-parts timeline nobody budgeted for.
| Spec | Toddler zone target | Industry-typical |
|---|---|---|
| EVA foam density | 80-density | 40-50 density |
| PVC covering thickness | 0.45mm | 0.35mm |
| Max platform height (early years) | Under 24 in / 600mm | Varies by manufacturer |
| Fall zone clearance | Per EN1176 for early-years class | Often under-specified |
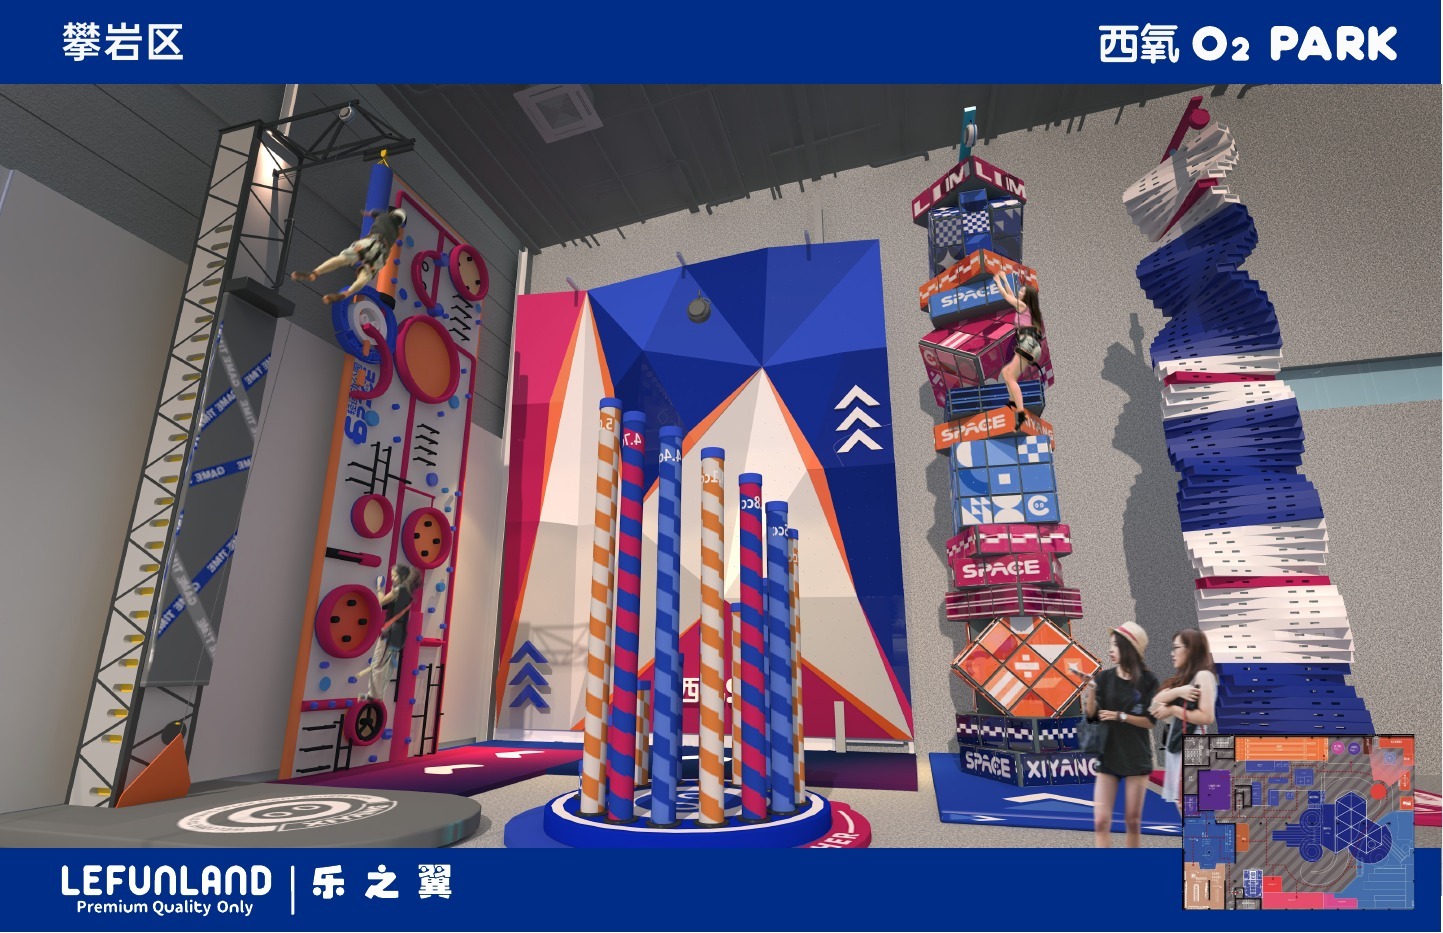
Padded soft play flooring and low-profile forms in a dedicated early-years zone.
A toddler zone works only if a seated parent can see their child from anywhere in the room without standing up. That sounds obvious. It gets violated constantly, usually because a tall equipment piece or a themed backdrop gets placed where it blocks a sightline from the parent seating area.
The fix is a design-stage decision: cap equipment height in the toddler zone below adult eye level from the seating area, or angle seating so no single piece blocks the full room. Some operators add a low observation platform or a slightly raised seating bench along one wall for exactly this reason. It costs almost nothing to plan and a full re-layout to fix after the fact.
Physical separation between age zones is the single most important design decision in this entire category. A half-wall, a soft-edge fence panel, a change in floor color with a low rail, or a fully enclosed room all work. What doesn't work is an open floor plan with a sign that says "toddler area" and nothing stopping an eight-year-old from running through on the way to the ninja course.
Indoor playground layout design that handles traffic flow well routes general-use paths around the toddler zone, not through it. The entrance to the toddler area should not sit on a straight line between the main entrance and a popular general-use attraction - kids cut through the shortest path, not the intended one.
Staffing ratios shift with this separation too. A properly enclosed toddler zone lets one staff member monitor a smaller, contained space instead of scanning a shared floor for both toddlers and running eight-year-olds at once. Operators who skip the physical barrier often end up adding a second staff position later to cover the same gap the wall would have closed for a one-time cost.
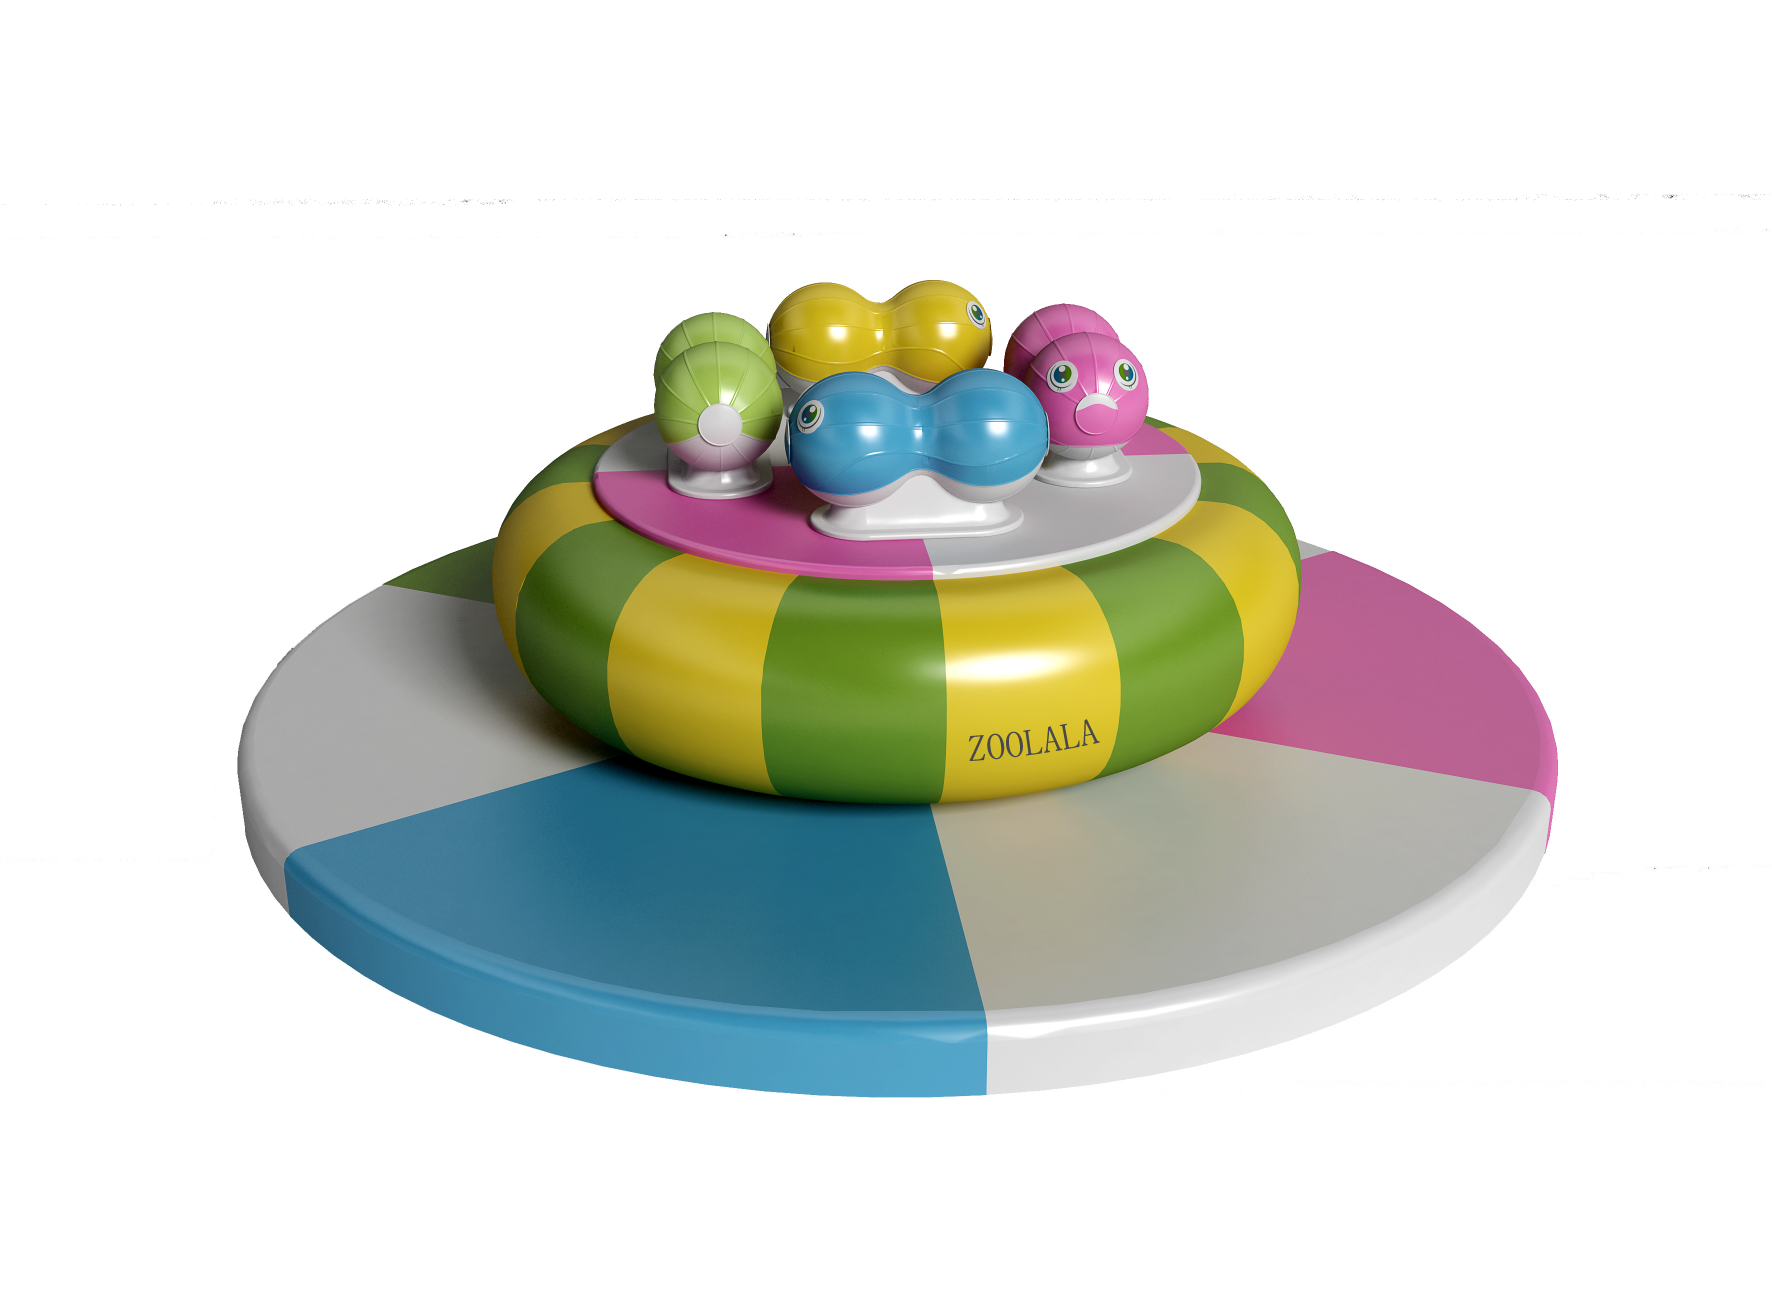
Enclosed early-years zone with its own entry point, kept separate from general-use traffic paths.
Toddler zones typically run smaller than general-use zones - 400 to 1,200 sq ft covers most daycare and small-FEC builds, versus several thousand square feet for a general-use floor. But per-square-foot equipment density runs higher in a toddler zone because so much of the area is covered surfacing, small-scale climbers, and soft furniture rather than open walk space. Operators budgeting a toddler zone as a scaled-down fraction of general-use cost per square foot usually underbudget it.
None of this requires exotic engineering. It requires treating the toddler zone as its own design brief - separate equipment class, separate surfacing tolerance, separate sightline check, separate physical boundary - rather than a smaller room attached to the main floor plan.
Lefunland has delivered 3,000+ indoor playground and soft play projects across 60+ countries since 2009, including dedicated toddler and early-years zones built to EN1176 age-band specifications. Every quote includes steel tube diameter and wall thickness, powder coating microns, EVA density and PVC thickness, and certificate numbers - not just logos.
To request a quote for a toddler zone or full indoor playground design, contact contact@lefunland.com or message +8613605727866 on WhatsApp.
Related reading: Commercial Soft Play Equipment: Toddler Zone Specs | Indoor Playground Layout Design: Traffic Flow and Zones
Copyright 2018-2026 © ShangHai Lefunland Children's Products Co.,Ltd. All Right Reserved
