Contact Number: +86 4006234566




Clear height is the vertical distance from the final finished floor to the lowest fixed overhead obstruction at a specific location. It is not the architectural slab-to-slab height and it is rarely one number across an entire venue.
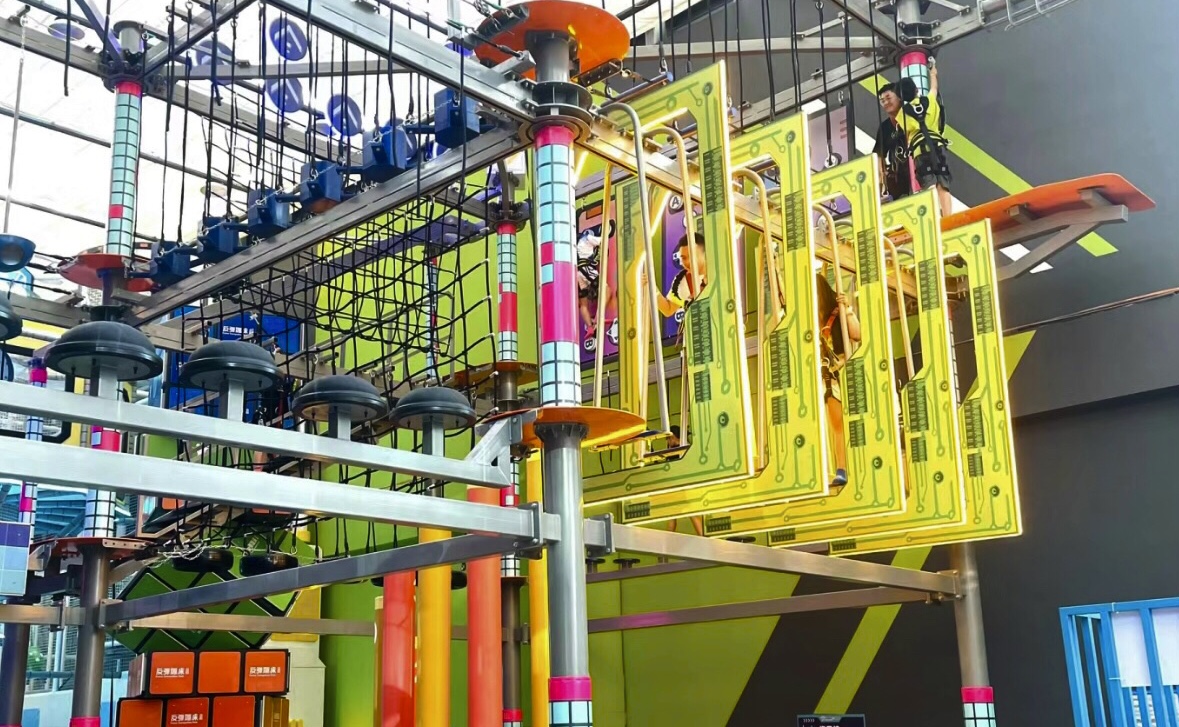
Use a recently calibrated laser distance meter where appropriate, but verify ambiguous or critical readings with a second method. Follow the instrument manufacturer's instructions and local site-safety procedures.
Available clear height at a given point equals the elevation of the lowest overhead obstruction at that point, minus the final finished-floor elevation at that point. For example, if a sprinkler deflector sits at plus 4.050 m and the future flooring build-up adds 0.080 m, the usable measured clear height is 3.970 m.
This number is only the measured space. The designer must still reserve project-specific clearance for fire protection, maintenance, lighting, movement, net deflection, installation tolerance and the selected equipment standard.
| Zone | Governing obstruction | Clear height |
|---|---|---|
| Zone A | General ceiling | 5.20 m |
| Zone B | HVAC duct | 4.20 m |
| Zone C | Sprinkler deflector | 3.85 m |
| Zone D | General ceiling, sloped floor +0.12 m | 4.80 m, remeasure from finish |
Tag every obstruction with an ID, its underside elevation, the survey date and a photo reference, the same way you would tag a column on the floor plan in our floor plan checklist.
Include anything occupying or controlling the overhead space: beams, joists, ducts, diffusers, sprinkler pipe and heads, smoke detectors, lights, cameras, speakers, signs, ceiling fans, cable trays, door tracks and access panels. Also mark zones that must remain reachable for inspection or service.
Sprinkler clearance, coverage and obstruction rules are not determined by a generic playground-height chart. Coordinate the specific layout with the project's fire-protection professional and AHJ.
Measuring to the ceiling tile. Services below the tile or future changes can control the real height.
Using the highest point. Equipment must fit beneath the lowest relevant obstruction along its full footprint and installation path.
Ignoring floor build-up. Poured surfacing, tiles, leveling layers or raised floors reduce finished clear height.
Higher spaces can support taller multi-level play structures and particular climbing or slide concepts, but attraction selection also depends on fall height, containment, use zones, age group, access, evacuation, supervision and the applicable standard. Low-height zones may still work well for toddler play, role play, seating, storage or selected ground-level interactive features.
Do not treat a rule of thumb such as "a 12 ft ceiling allows three levels" as universal. Platform spacing, top enclosure, obstruction clearance and local requirements vary. Ask for a project-specific section drawing.
For U.S. projects, the Access Board's ADA standards state that ground-level accessible routes serving play areas require 80 in. (2,030 mm) minimum vertical clearance. This is a minimum route clearance and should not be confused with the space required above play equipment.
Lefunland publishes a main soft-play frame specification of 48 mm x 2.2 mm galvanized steel with 80+ micron coating, wrapped with 80-density EVA and 0.45 mm PVC. Final structural layouts, connectors, nets and attraction-specific assemblies vary. Height surveys must be coordinated with the final fabrication and installation drawings, not inferred from a 3D rendering. See our checklist on what information is required for a 3D design for the complete design brief clear height feeds into.
No. Report a height map and lowest obstruction for each zone.
Do not assume. Their location, clearance and coverage need project-specific fire-protection review and AHJ acceptance.
After floor and overhead service changes, and before production approval. Recheck critical points before installation. Site readiness generally, including floor, HVAC and unloading access ahead of equipment arrival, is covered in our guide on what must be ready before equipment arrives.
Lefunland is a commercial indoor playground equipment manufacturer with a 70-acre owned factory and 15+ years of commercial playground manufacturing experience. Every project moves through a turnkey workflow - concept and feasibility, 3D design and engineering, manufacturing, shipping and logistics, and on-site installation with handover documentation. All Lefunland equipment is built to ASTM F1487 and EN1176 dual safety certification.
Have a laser survey or marked ceiling plan? Send it with your floor plan and site photos for a design review: contact@lefunland.com | WhatsApp +1 717 874 7858.
Copyright 2018-2026 © ShangHai Lefunland Children's Products Co.,Ltd. All Right Reserved
