Contact Number: +86 4006234566




A splash zone drains roughly 40 gallons a minute at full capacity across a 1,200 sq ft footprint. Get the floor slope wrong by half a degree and that water stops finding the trench drain and starts finding the EVA foam pit twenty feet away. This is the part of indoor water play system design that never shows up in the marketing photos, and it is the part that decides whether the installation still works in year two.
Water play has moved from a warm-climate novelty to a standard revenue zone in indoor FECs over the past several years, mostly because it does something dry play cannot: it gives toddlers and school-age kids a reason to come back in July that has nothing to do with air conditioning. Lefunland has built water play systems as part of its standard product line across 3,000-plus projects in 60-plus countries, and the design questions repeat across nearly every one of them.
"Water play" covers a wider range of equipment than most first-time buyers expect. A splash pad with in-floor jets is one category. Elevated water tables with hand-crank pumps are another, aimed at toddlers who cannot yet manage a full splash zone. Tipping buckets, interactive sprayers triggered by motion sensors, and low-pressure spray arches round out the typical package. Facilities with more floor space sometimes add a shallow wading pool, though that shifts the project into pool-code territory rather than playground code, with a different inspection and staffing burden attached.
Custom design matters more here than in almost any other equipment category, because the water zone has to match the building's existing plumbing stub-outs, floor drains, and structural slab condition. A catalog splash pad sized for a 2,000 sq ft suburban FEC does not drop cleanly into a 900 sq ft mall kiosk. Lefunland designs each water play zone against the specific floor plan rather than fitting the floor plan around a fixed product.
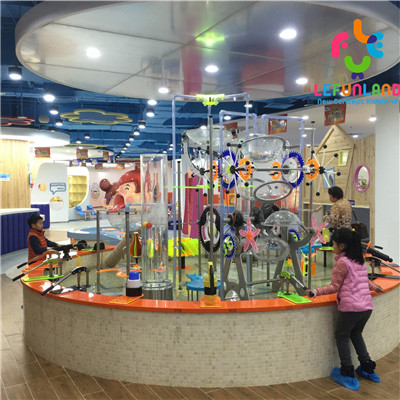
The floor slope question comes first. Most commercial splash zones run a 1 to 2 percent slope toward a perimeter or center trench drain, which is barely visible to the eye but does all the work. Skip it, or get the concrete pour wrong, and standing water becomes a slip hazard and a mold problem within months. Waterproof membrane under the play surface is non-negotiable, and it has to extend past the wet zone boundary, not stop exactly at the edge where the splash pattern actually reaches. Padding and covering that sit adjacent to a wet zone need a covering gauge that holds up to constant moisture cycling rather than the standard dry-zone spec; Lefunland uses 0.45mm PVC covering across its play structures, a thicker gauge than the 0.35mm commonly used elsewhere, which matters more in a wet-adjacent zone than almost anywhere else in the facility.
Water treatment is the other line item buyers underestimate. A recirculating splash pad needs UV or chlorine treatment sized to the water volume and bather load, plus a holding tank if the system recirculates rather than draining to waste. Facilities on a domestic water supply with drain-to-waste designs skip the treatment system entirely but pay more in water and sewer costs over time. Neither approach is wrong; they are different operating cost trade-offs that should get worked out before the plumbing contractor breaks ground, not after.
Water zones create a traffic and sightline problem that dry equipment does not. Parents need to watch a wet child in a splash zone and a dry sibling on a climbing structure at the same time, which argues for placing water play along a sightline rather than tucked behind a wall. It also argues for a clear physical boundary, since wet floors next to dry soft-play surfacing turn into a slip hazard the moment a kid tracks water twenty feet past the splash zone edge. A shallow curb, a change in flooring material, or a toweling station at the exit point all serve as that boundary in different projects. The broader layout question, including where water play sits relative to entry points, food service, and the rest of the floor plan, follows the same traffic-flow logic covered in layout planning for indoor playgrounds generally: age-based zoning first, sightlines second, then work the water zone into whatever space is left near a floor drain and a water line.

Water play adds steps to installation that a standard soft-play order does not. Plumbing rough-in has to happen before the slab pour or floor covering goes down, which means the water zone location gets locked in earlier than the rest of the layout. A licensed plumber ties into the building's water and drain lines; the playground contractor handles the surfacing, structure, and interactive elements around that plumbing work. On most projects the two trades overlap for two to three days rather than running fully sequential, which is the detail that trips up first-time buyers who assume water play bolts on like any other equipment category. Facilities retrofitting water play into an existing dry-play floor plan face one more variable: whether the existing slab can be cut for new drain lines without disturbing structural elements below. That is a site visit question, not something a quote can answer from photos alone.
| Water Play Element | Typical Age Range | Plumbing Need |
|---|---|---|
| Water table (hand pump) | 1-4 years | Low - fillable reservoir, no line tie-in required |
| Tipping bucket / spray arch | 3-8 years | Moderate - low-pressure line, floor drain |
| In-floor splash jets | 2-10 years | High - recirculating pump, filtration, trench drain |
| Shallow wading pool | 2-8 years | Highest - pool code, filtration, lifeguard staffing |
Most FECs land somewhere between the first three rows. The wading pool option exists, but the code and staffing shift is significant enough that Lefunland generally steers first-time water play buyers toward jets and interactive elements before recommending standing water.
Water play rarely stands alone. It sits alongside the rest of an FEC's equipment lineup, and the buyers who get the most out of it treat it as one zone among several rather than the whole facility. A 900 sq ft water zone next to a 6,000 sq ft dry play floor draws repeat summer visits without requiring every guest to get wet. Facilities in warm-climate markets sometimes push the ratio further, but the trench drain and floor slope math stays the same regardless of climate.
A water play quote should specify the same detail level as any other equipment category: steel spec for elevated elements, covering gauge, and now, additionally, drainage flow rate, slope percentage, and whether the system recirculates or drains to waste. Buyers who ask for those numbers in writing tend to avoid the mid-installation surprises that come from assuming "water play" means the same thing to every supplier.
Lefunland designs indoor water play systems as part of its standard product catalog, built to the site's actual floor plan and plumbing rather than a fixed template. For a factory-direct quote on a water play zone sized to your space, reach out at contact@lefunland.com or WhatsApp +8613605727866.
Copyright 2018-2026 © ShangHai Lefunland Children's Products Co.,Ltd. All Right Reserved
