Contact Number: +86 4006234566



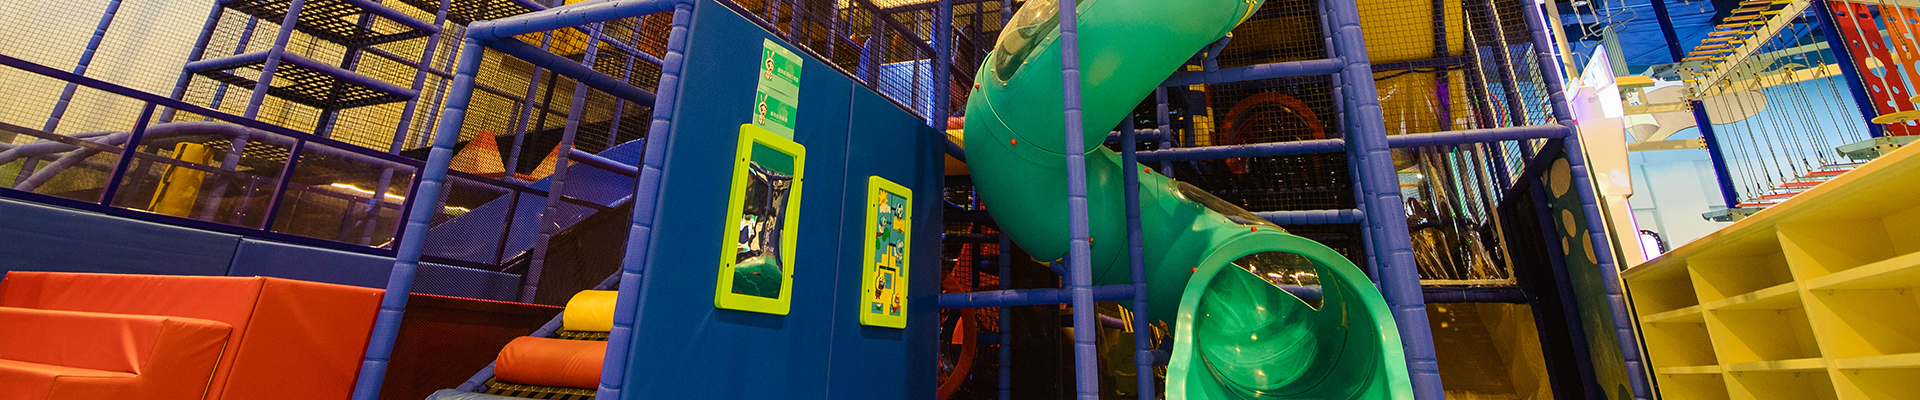
Lefunland's 3D playground design service translates your floor plan, ceiling height, and business goals into a detailed rendered layout before any steel is cut. Our design team produces full-color 3D renderings showing equipment placement, themed decoration, traffic flow, sightlines, and zone adjacency - giving you a clear picture of the finished facility at the planning stage. Every 3D playground design accounts for ASTM F1487 and EN1176 clearance zones, ADA accessibility requirements, and IBC egress paths.
The design process begins when you share your building dimensions and target age groups. Our team returns an initial 3D playground design concept within 5 to 7 business days, and revisions continue until the layout meets your operational requirements. Design work is integrated into every Lefunland equipment project - it is a standard part of the manufacturing process, not a separate service line. Since 2009, we have designed and built 3,000+ projects across 60+ countries from our 70-acre factory. Contact our team with your floor plan to start the design conversation.
Copyright 2018-2026 © ShangHai Lefunland Children's Products Co.,Ltd. All Right Reserved
